
Design-Build Process Steps: 5 Phases Explained
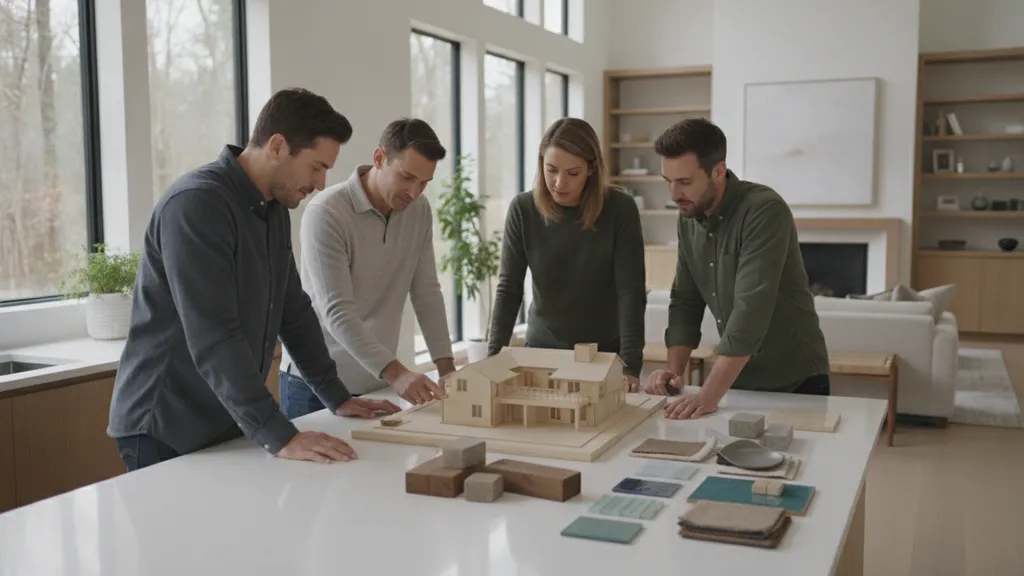
Design-build process steps are the connected stages that move a renovation, addition, or custom home from an early conversation to a completed space. Instead of asking a homeowner to manage separate design and construction handoffs, a design-build team coordinates the work through one considered process, with decisions, budgets, drawings, and site activity reviewed together.
Contact the Dream Maker to begin a conversation about your North Carolina home project.
What Are the Design-Build Process Steps?
The design-build process typically moves through five connected phases: discovery and consultation, architectural design and planning, pre-construction coordination, construction and site management, and final walkthrough and handover. The exact scope and sequence depend on the home, project type, permitting requirements, and agreement between the homeowner and design-builder.
Each phase has its own decisions, but the phases are not isolated. A layout choice can affect structure, lighting, cabinetry, and cost. A selection can affect lead time and installation. A field condition in an older Chapel Hill or Carrboro home can require the team to revisit an earlier assumption. The value of an integrated design-build process is the ability to address those relationships with one accountable team.
For a homeowner in Chapel Hill, Carrboro, Durham, Cary, Raleigh, or the wider NC Triangle, the process may look like this:
- Discover: define the household's goals, property, scope, and priorities.
- Design: develop the plan, materials, documentation, and budget together.
- Coordinate: resolve constructability, permitting, selections, and trade information before work begins.
- Build: manage the site, sequence, quality, communication, and inevitable questions that arise during construction.
- Complete: review the finished work, close the punch list, and hand over the project with the remaining information organized.
The sequence is simple to summarize. The work inside each phase is where a thoughtful team earns its value.
Phase 1: Discovery and Design Consultation
The discovery phase turns a homeowner's initial idea into a shared understanding of the project. The team learns how the household lives, studies the property and existing conditions, clarifies the desired scope, and identifies early constraints that could influence design, budget, schedule, or permitting.
The first call is not a construction schedule or a final design review. It is an opportunity to explain what you want to change and why. For a kitchen renovation, that may mean better circulation, more storage, or a room that connects naturally to family life. For an addition, it may mean creating a quieter bedroom, a flexible work area, or space for a growing household. For a custom home, the conversation begins with the way you want the home to support daily routines and future memories.
What the team explores
- The household's goals, priorities, and non-negotiables.
- The type of project, including a renovation, addition, outdoor living space, or custom home.
- The existing home or site, including access, condition, and relationships between spaces.
- Early budget expectations and the difference between a wish list and the current scope.
- Desired timing, decision-making preferences, and how involved the homeowner wants to be.
A good discovery conversation also makes room for uncertainty. Older homes in the Triangle can contain conditions that are not visible until areas are opened. A strong team does not promise that every unknown can be eliminated. It explains which questions need further investigation and how those questions will be handled before the project advances.
What homeowners should bring
Bring photographs, sketches, inspiration, a list of problems you want the project to solve, and the practical limits you already know. It is also useful to describe what you want to preserve. A homeowner may want a brighter kitchen without losing the character of an older house, or a larger primary suite without making the rest of the floor plan feel disconnected.
The goal of Phase 1 is not to make every decision. It is to decide whether the project, the team, and the working relationship appear aligned enough to move into design.
Phase 2: Architectural Design and Planning
During design and planning, the design-builder translates the project goals into a coordinated plan. Drawings, options, materials, and early cost conversations develop together so the homeowner can understand not only how the space may look, but also how it can be built and what decisions still need to be made.
This is where the project becomes more specific. The team may study several layout options, refine the relationship between old and new spaces, develop exterior and interior character, and consider how natural light, storage, circulation, and views support the household. A design-build team can bring construction knowledge into these conversations while changes are still easier to evaluate.
Decisions that become clearer
- How rooms connect and how people will move through the home.
- Which elements are essential to the experience and which can be adjusted if scope changes.
- How structure, mechanical systems, lighting, cabinetry, and finishes fit together.
- Which materials and fixtures support the design, maintenance expectations, and household routines.
- What the project documentation must show before construction can begin.
Three-dimensional visualization can help make these choices easier to discuss. Seeing the relationship between a ceiling, cabinet run, window, or stair can reveal a question that a flat drawing may leave abstract. Technology is useful here because it gives the homeowner a clearer way to review the space before it is built. It is not a substitute for judgment, communication, or craftsmanship.
At Tekee Design Build, the design and construction perspectives are brought together through a boutique, owner-led model. Nico Martinez combines architectural training and construction experience while working with trusted trade partners and specialty professionals as the project requires. You can learn more about Nico's background and approach without treating a single biography as a substitute for reviewing the full project agreement.
By the end of this phase, homeowners should understand the direction of the design, the current scope, the open decisions, and the next information needed to develop the project responsibly.
Phase 3: Pre-Construction and Digital Coordination
Pre-construction turns a developed design into information the team can use to prepare the work. The design-builder coordinates drawings, selections, estimates, permitting, trade input, ordering, and site logistics, then uses digital coordination and plain-language reviews to identify conflicts before they become field problems.
This phase is where many invisible project decisions become visible. The team reviews how systems meet, where materials transition, how equipment fits, and what must happen before another trade can begin. The objective is not to create a perfect promise. It is to make the plan more complete and to resolve as many questions as practical before demolition or construction changes the site.
What gets coordinated
| Area | Homeowner checkpoint | Why it matters |
|---|---|---|
| Scope | What is included, excluded, or still an allowance? | Reduces confusion about the work the agreement covers. |
| Selections | Which materials, fixtures, and finishes must be decided? | Supports ordering, lead-time planning, and installation. |
| Documents | Do the drawings and specifications describe the intended work? | Gives the team a shared reference during construction. |
| Permitting | Which approvals and inspections apply to this project? | Aligns the plan with requirements set by the local authority. |
| Site logistics | How will people, materials, deliveries, and the household use the site? | Helps the team plan access, protection, sequence, and communication. |
Terms such as BIM and VDC may appear in a technical project conversation, but the homeowner benefit should be clear without the acronym. A coordinated digital model can help the team review the project in three dimensions, compare information, and identify a conflict earlier. That may reduce avoidable surprises and make decisions easier to explain. It does not guarantee that a project will be faster, less expensive, or free of change orders.
Review Tekee's integrated design-build approach to see how one accountable process connects design, construction, and homeowner decisions.
Before construction starts, ask for clarity about the current scope, approval points, allowances, selection deadlines, change process, and communication rhythm. The better these expectations are understood, the more useful the next phase can be.
Phase 4: Construction and Site Management
Construction is the phase in which the coordinated design becomes physical work. The design-builder manages site activity, trade sequencing, materials, quality checks, and communication while responding to the conditions that only become fully visible as the work progresses.
A renovation is not a blank canvas. Once walls, ceilings, or floors are opened, the team may find existing conditions that require a documented response. An addition must connect new work to an existing structure. A custom home must move from site preparation through a sequence of structure, enclosure, systems, finishes, and final details. Each project has its own questions, even when the process has been carefully planned.
What homeowners can expect
- A defined point of contact for project questions and decisions.
- Updates about progress, upcoming choices, and items that need attention.
- Coordination among trusted trade partners and specialty professionals.
- Site protection, sequencing, inspections, and quality-control reviews appropriate to the work.
- Documented discussion of changes when field conditions or owner decisions affect scope, schedule, or cost.
Construction communication works best when it is specific. Instead of waiting for a small uncertainty to become a larger disruption, ask what decision is needed, who owns it, what information supports it, and when it affects the sequence. A design-build relationship gives the homeowner one place to raise that question, but it still depends on timely decisions and clear documentation from everyone involved.
Tekee's role is not to make an existing home behave like a new one or to claim that construction has no surprises. It is to coordinate the design intent and the realities of the site with care. A lean owner-led firm using trusted trade partners can be especially attentive when the work depends on close communication rather than volume.
For homeowners who are living in the house during a renovation, site logistics deserve their own conversation. Discuss access, work hours, dust and noise, temporary services, pets, children, security, and what areas remain usable. These practical details are part of the project experience, not an afterthought.
Phase 5: Final Walkthrough, Punch List, and Handover
The final phase confirms that the work is complete, records remaining items, and gives the homeowner a clear handover. The team walks the project with the homeowner, documents the punch list, completes agreed corrections, and organizes the information needed to care for the finished space.
A final walkthrough is more than a ceremonial tour. It is a structured review of the work against the plans, selections, agreement, and discussions that guided construction. The homeowner should have time to look closely, ask questions, and identify items that need attention. Some items may be small adjustments. Others may require a trade return visit or a final document.
A useful walkthrough checklist
- Review each completed room and the transitions between spaces.
- Check doors, drawers, hardware, plumbing fixtures, lighting, and other installed elements appropriate to the scope.
- Compare visible finishes and details with the approved selections.
- Record incomplete, damaged, or adjusted items in one shared punch list.
- Confirm who will complete each item and how completion will be communicated.
- Collect applicable care information, product details, warranties, and closeout documents.
The handover should leave the homeowner with more than a beautiful photograph. It should leave a usable understanding of the home, the remaining responsibilities, and the information needed for maintenance. A thoughtful closeout also creates a clean ending for the construction relationship and a clear point from which the household can begin using the space fully.
How Long Do Design-Build Process Steps Take?
There is no responsible universal timeline for design-build process steps. Duration depends on the project's size and complexity, existing conditions, design decisions, permitting, material lead times, site access, and construction sequence. A qualified design-builder should explain the current assumptions and update the plan as the work becomes more defined.
A small, focused renovation will not move like a whole-home transformation or a custom home. A project in an established Chapel Hill neighborhood may have different site and access questions than work on a newer Cary or Raleigh property. Weather, inspections, long-lead materials, and homeowner decisions can also affect the path.
Rather than relying on a generic promise, ask what must happen before each phase can begin, which decisions are on the critical path, and how the team communicates when an assumption changes. The right process makes the timeline more understandable without pretending that uncertainty can be removed entirely.
What Should Homeowners Ask Before Starting?
Before starting a design-build project, homeowners should ask how the team defines scope, develops the budget, handles changes, coordinates design and construction, communicates during the work, manages permitting, and closes out the project. The answers should be specific to the firm and the proposed project, not only general promises about service.
- Who will be my primary point of contact from discovery through handover?
- What does the current agreement include, and which decisions remain open?
- How does construction knowledge influence the design before the documents are final?
- How are selections, allowances, changes, and approvals documented?
- How will the team coordinate trusted trade partners and specialty professionals?
- What does the communication rhythm look like once work begins?
- How are inspections, punch-list items, and closeout information handled?
These questions are not meant to turn a personal project into a checklist exercise. They help you see whether the team's working method matches the level of coordination your home and household require. Tekee Design Build shares more about its residential design and construction services, including renovations, additions, custom homes, and outdoor living projects.
Contact the Dream Maker when you are ready to discuss the goals, property, and next step for your project. Tekee Design Build serves homeowners across the NC Triangle through a considered design-build process.
Frequently Asked Questions About the Design-Build Process
What is the first step in a design-build project?
Q: What is the first step in a design-build project?
A: The first step is a discovery conversation about the homeowner's goals, property, project type, priorities, and constraints. The team uses that discussion to determine whether the project and working relationship are aligned enough to move into design.
Does design-build include both design and construction?
Q: Does design-build include both design and construction?
A: Design-build brings design and construction together through one accountable process and, commonly, one integrated contract. The exact services, responsibilities, and trade partners depend on the project agreement, so homeowners should review the scope carefully before work begins.
When are materials and finishes selected?
Q: When are materials and finishes selected?
A: Many material and finish decisions are developed during design and confirmed during pre-construction. Timing depends on the selection, availability, lead time, installation sequence, and the information the team needs to order or build the work responsibly.
What happens during the final walkthrough?
Q: What happens during the final walkthrough?
A: The homeowner and design-build team review the completed work, document remaining punch-list items, confirm responsibility for each correction, and organize applicable closeout information. The walkthrough creates a shared record of what must be completed before the project is considered handed over.
The best design-build process steps are not only a sequence on paper. They are a way to keep the homeowner's goals, the design, the budget, and the built work connected as the project changes from an idea into a place where memories find their shape.