
Home Addition Cost in North Carolina: Key Factors
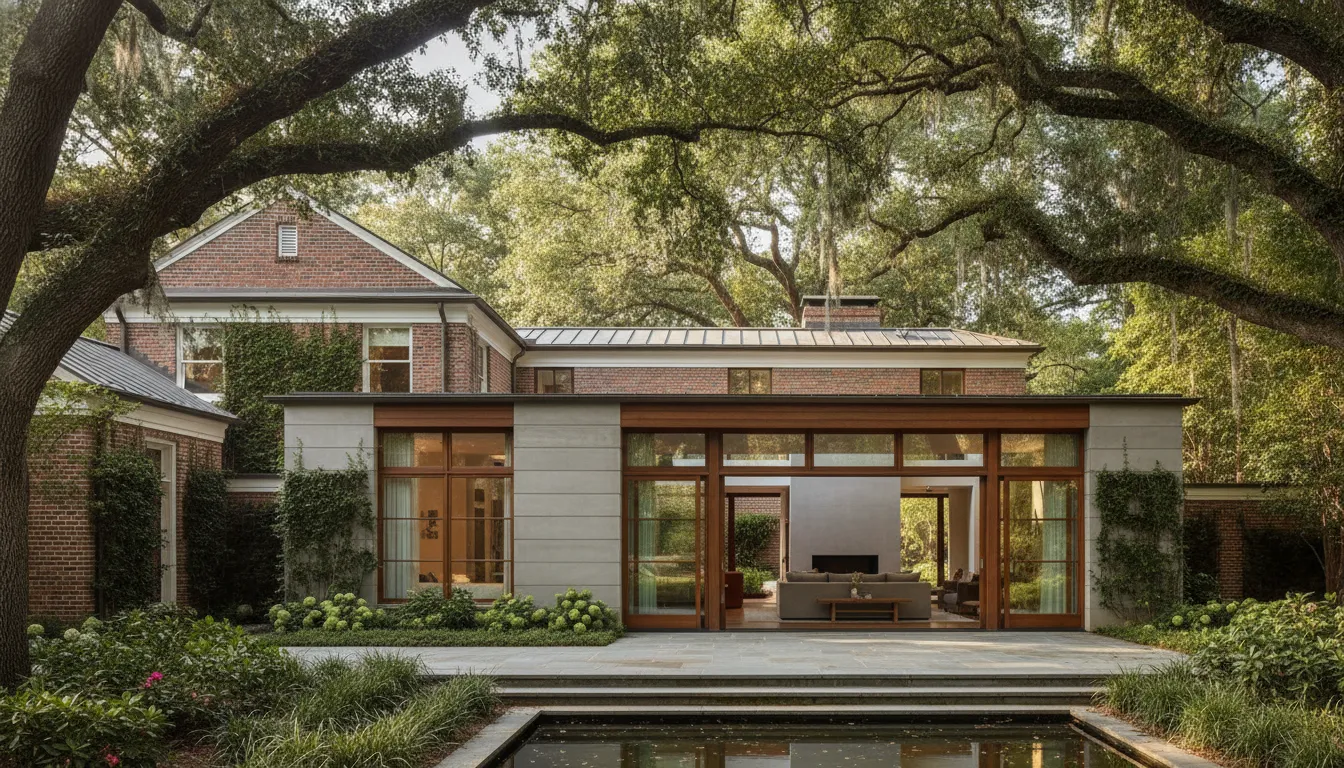
Adding space to an established home is rarely as simple as multiplying square footage by a rate. A new bedroom, family room, or expanded kitchen must connect thoughtfully to the existing structure, systems, site, and the way your household already lives.
Contact the Dream Maker to discuss your addition and the right first step for your home.
There is no single answer to the cost of a home addition in North Carolina. A responsible budget depends on the addition's size and purpose, foundation and structural work, utilities, finish selections, site conditions, design, permitting, and the decisions made before construction begins.
For Triangle homeowners in Chapel Hill, Carrboro, Durham, Raleigh, Cary, or Apex, the right starting point is not a generic estimate. It is a clear understanding of what the project needs to accomplish and which variables will shape its investment. Tekee's high-end home renovation and custom build services in the NC Triangle are developed around that project-specific conversation. From there, the most useful question is what, precisely, drives the budget.
What Drives Home Addition Cost in North Carolina?
A home addition expands an existing residence to create more square footage and functionality. But the investment is shaped by far more than the size of the new room. Two additions with similar footprints can require very different levels of design, structural work, and coordination. That is why Tekee does not publish a generic addition price. The responsible starting point is a project-specific conversation about scope, site, selections, and permitting.
Size and the type of addition
Square footage matters, but so does what that space needs to do. A simple sitting area, bedroom, kitchen expansion, and full suite each bring different requirements for windows, insulation, plumbing, electrical work, heating and cooling, storage, and finishes. Building up may involve more structural reinforcement, while building out may create greater foundation, roof, drainage, or site-work needs. The right comparison is not simply cost per square foot. It is the complete scope required to make the new space function as part of the home.
Structure, utilities, and site conditions
The existing house and property establish the next layer of variables. Foundation type, soil, grading, drainage, access for materials, roof geometry, and the location of load-bearing walls can all affect how the addition connects to the original structure. Extending plumbing, electrical, or heating and cooling systems may be straightforward in one home and more involved in another. Finish level also matters. Cabinetry, flooring, windows, doors, tile, lighting, and built-in details should be selected with the overall design in mind rather than treated as interchangeable allowances.
Design, permitting, and decisions
Design and permitting are part of the project, not paperwork added after the budget is set. North Carolina law generally requires permits before construction, alteration, repair, or demolition of a building or structure. The drawings must show how the proposed work relates to the existing home, and the approval path can depend on the scope and property. Earlier decisions about layout, materials, fixtures, and appliances help clarify the work before construction begins. Lead times for selected materials can also influence sequencing. A family may need to plan for temporary living arrangements when the work affects kitchens, bedrooms, bathrooms, or circulation.
A practical question to ask
Q: Why can't I use a fixed home addition cost for North Carolina?
A: A fixed figure leaves out the variables that make an addition successful, including the connection to the existing structure, site conditions, utilities, finish level, design and permit requirements, selections, lead times, and how the household will live through construction. A clearer budget develops as those decisions and conditions are documented.
For a more grounded starting point, review Tekee's home additions and renovation services and discuss the intended use, existing home, and property before treating any number as meaningful.
Common Addition Types and How to Think About Investment
The right comparison is not simply how many square feet you gain. It is how the new space connects to the existing house, what systems it must support, and how well it serves your household over time. A modest room addition can involve substantial structural and mechanical work, while a larger, straightforward expansion may have a clearer path. Think in terms of scope and function before looking for a single number for the cost of a home addition in North Carolina.
| Addition type | Often includes | Questions to ask early |
|---|---|---|
| Room addition | Family room, office, studio, or flexible living space with new foundation, walls, windows, insulation, and heating or cooling. | How will it connect to existing circulation, daylight, drainage, and the home's exterior character? |
| Bedroom or suite | Sleeping space, storage, and possibly a bathroom, along with added plumbing, electrical, ventilation, and privacy considerations. | Will the project affect septic capacity, accessibility, or the daily relationship between private and shared spaces? |
| Kitchen or living expansion | More generous gathering space, relocated utilities, cabinetry, appliances, lighting, finishes, and sometimes structural changes to open the existing plan. | Which walls, systems, and finishes can be retained, and what temporary disruption will the household accept? |
| Second-story addition | Upstairs rooms, stairs, structural reinforcement, roof work, and careful coordination with the occupied home below. | Can the existing structure and foundation support the concept, and would building up or out fit the site better? |
Published North Carolina estimates can be useful for showing how widely projects vary, but they are general information rather than a proposal. One report describes a broad range of possible investments depending on space type and complexity. Another published estimate provides a per-square-foot range and expressly disclaims guaranteed pricing. Those figures should not be treated as Tekee pricing or as a reliable budget for a particular home. Finish level, site conditions, permitting, utilities, and the relationship to the existing structure can change the result substantially.
How much is a 20x20 home addition? A 20x20 footprint equals 400 square feet, but square footage alone cannot produce a responsible project budget. A conditioned room, bedroom suite, and kitchen expansion may share a footprint yet require very different foundations, utilities, finishes, and approvals. A useful estimate begins with the intended use and an assessment of the existing house and site.
Design-Build vs. Traditional Procurement: Where Cost Transparency Differs
When homeowners compare a design-build firm with hiring an architect and contractor separately, the central difference is not a promise of a lower price. It is how information moves through the project. In a traditional arrangement, the architect and contractor may be separate contracts and separate points of contact. With design-build, architectural design, interior design, construction management, and construction are integrated under one delivery model.
That structure can make budget conversations more connected to the design decisions that shape them. Tekee describes its process in how the Tekee design-build process works, including one point of accountability from concept through completion. For the broader service context, see Tekee's high-end home renovation and custom build services in the NC Triangle. The comparison below is a way to understand the practical tradeoffs, not a claim that one model is automatically right for every addition.
| Project consideration | Design-build | Separate architect and contractor |
|---|---|---|
| Coordination | Design and construction perspectives can be discussed within one coordinated team. | Information passes between independent parties, so coordination roles and handoffs should be defined carefully. |
| Estimating | Builder input can identify constructability challenges, material lead times, and cost implications while the design develops. | Construction pricing may become more defined after design information is developed and sent out for contractor review. |
| Decisions | Selections and design choices can be reviewed alongside their practical construction implications. | The homeowner may need to connect design recommendations with contractor feedback across separate relationships. |
| Accountability | One team is accountable from concept through completion. | Responsibilities are divided between the architect, contractor, and homeowner according to their contracts. |
| Change management | Potential changes can be discussed with design and construction context in the same conversation. | Changes may require communication and alignment between separate parties before their cost and schedule effects are clear. |
Design-build does not guarantee a faster, cheaper, or trouble-free project. Existing conditions can remain hidden, approvals can take time, materials can change, and homeowners can revise their selections. Its value is more measured: a coordinated team may surface questions earlier and give the homeowner a clearer connection between scope, decisions, and investment. That clarity is especially useful when evaluating the project-specific variables behind home addition cost in North Carolina.
How Pre-Construction Planning Protects Your Addition Budget
A reliable addition budget begins before the drawings are final. The purpose of pre-construction planning is not to promise a fixed outcome or eliminate every change. It is to bring practical questions into the conversation early, while there is still room to make thoughtful decisions.
Review the site and the existing home
Start with the conditions that can shape the project before anyone focuses on finishes. The team should consider how the addition meets the existing structure, where utilities run, and whether access, drainage, grade, or foundation conditions could affect the work. This early review helps distinguish the homeowner's priorities from constraints that need to be designed around.
Test the design for constructability
Builder input during design development can identify constructability challenges, material lead times, and cost implications before drawings are finalized. That perspective is particularly useful when an addition changes rooflines, connects to older framing, relocates plumbing, or requires new heating, cooling, or electrical work. It does not make the project automatically faster or less expensive. It gives the homeowner and design team a clearer basis for evaluating options while changes are still manageable. The Tekee design-build process brings design and construction perspectives into one coordinated conversation.
Make selections with lead times in view
Windows, doors, cabinetry, appliances, plumbing fixtures, and finish materials can carry different availability and ordering requirements. Discussing those choices early can reveal when a preferred product affects the sequence or scope. The goal is not to rush decisions. It is to make them with a realistic understanding of how they connect to the budget and the construction plan.
Use visualization to review the experience
Visualization and coordination methods can help homeowners make earlier decisions and identify conflicts before construction begins. Seeing how a new room relates to existing spaces may bring forward questions about sightlines, built-ins, circulation, lighting, or door swings. These methods support better conversations; they are not a guarantee that every field condition or change will be avoided.
Align scope and budget before construction
Finally, review what is included, what remains an allowance or open decision, and which assumptions still need confirmation. A clear scope makes it easier to compare alternatives without treating a generic estimate as a promise. For homeowners considering an addition in Chapel Hill, Durham, Raleigh, Cary, or nearby communities, this disciplined process creates a more useful starting point for a project-specific budget.
What to Budget for a Home Addition in the Research Triangle
In the Raleigh-Durham-Chapel Hill Triangle, the budget conversation should begin with the property as it exists, not with a generic price per square foot. A home addition must work with the lot, the existing structure, local review requirements, and the way your household intends to use the new space. Chapel Hill, Carrboro, Durham, Raleigh, Cary, and Apex each include homes with different lot conditions, ages, setbacks, utilities, and neighborhood contexts.
That is why a responsible budget includes more than construction materials and finishes. Allow for the investigation and documentation needed to determine whether the addition can be built as imagined. A useful early checklist includes:
- Site and footprint: Confirm the proposed location, setbacks, drainage, access, and how the new footprint affects impervious surface. On a Wake County property, an addition that increases the structure's footprint requires a full site plan, including impervious surface calculations. Wake County's permit guidance also states that a preliminary site plan is required before permits are issued.
- Septic and wells: If the home uses an onsite wastewater system, adding bedrooms may require review to verify or increase the system's capacity. Wake County also says the addition's location must maintain required setbacks from the wastewater system, its repair area, and onsite wells.
- Plans and documentation: Wake County permit submissions can include an application, site plan, building plans, and workers' compensation insurance documentation. In specified cases, an owner-contractor affidavit is also required. These are Wake County examples, not a universal checklist for every Triangle jurisdiction.
- Watershed review: In Wake County, a permit may require Watershed Management review when flood hazards are present or proposed impervious area exceeds the allowable limit. Drainage and watershed questions can affect both feasibility and the work needed on site.
North Carolina law generally requires permits before construction, alteration, repair, or demolition of a building or structure. There are additional permit requirements for work such as plumbing, electrical, and heating or cooling systems. Local requirements vary, so the budget should carry the time and professional coordination needed to clarify the applicable reviews rather than assuming approval is automatic.
For a clearer starting conversation, review Tekee's home additions and renovation services. A site-informed scope can then shape a project budget around documented conditions and selections, rather than an attractive but unreliable total.
Contact the Dream Maker to discuss your addition, priorities, and questions about the existing home.
Frequently Asked Questions
How much is a 20x20 home addition?
A 20x20 addition creates 400 square feet, but its project budget cannot be determined from size alone. A conditioned bedroom suite, a kitchen expansion, and a simple living area involve different foundations, plumbing, electrical work, windows, finishes, and design requirements. Site access and the relationship to the existing house matter as well. Treat the dimensions as a starting point for scope discussion, not a reliable price.
Can I use a per-square-foot estimate for a North Carolina addition?
Per-square-foot figures can provide broad context, but they should not substitute for a project-specific budget. They may combine different addition types and finish levels while overlooking site work, permitting, utility upgrades, and the complexity of connecting new construction to an existing home. A responsible estimate identifies the assumptions behind the scope and selections before applying a number.
Is it cheaper to build an addition up or out?
Neither approach is automatically less expensive. Building out may involve foundation work, grading, drainage, setbacks, and changes to the lot. Building up may require structural reinforcement, stair reconfiguration, and more complicated work above occupied rooms. The better choice depends on the site, existing structure, household goals, and local requirements. Compare both options during design rather than assuming one has a universal cost advantage.
What is the best way to get a reliable project budget?
Begin with a clear brief describing how the household will use the space, then review the existing structure, site conditions, permitting path, design, selections, and construction approach together. Builder input during design can surface constructability, lead-time, and cost issues before drawings are finalized. A coordinated design-build process also gives the homeowner one accountable team for aligning scope and budget, without promising that every project will avoid changes.
Will an addition require permits in North Carolina?
North Carolina law generally requires permits before construction, alteration, repair, or demolition of a building or structure, with specific exceptions. Local requirements can add site-plan, watershed, septic, or other reviews. For example, Wake County says additions that increase a structure's footprint require a full site plan. Confirm the applicable requirements for the property's jurisdiction before finalizing the scope. North Carolina permit statute and Wake County addition guidance.
Ready to Discuss Your Addition?
A project-specific conversation can help connect your home's needs, site conditions, and priorities to a clearer scope and budget. If you are planning an addition in the Triangle, Contact the Dream Maker to get started with Tekee Design Build.