
Home Renovation Contractor Chapel Hill NC: A Local Guide
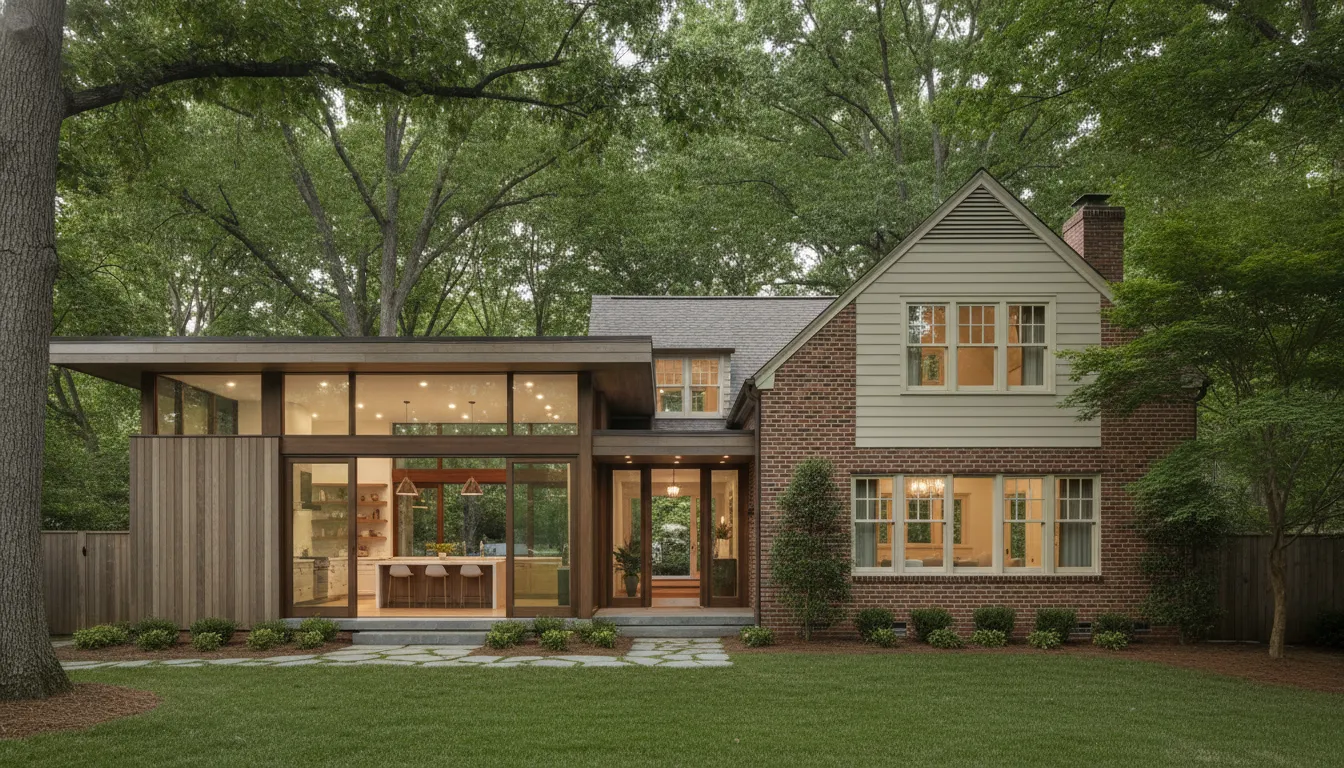
Renovating an existing Chapel Hill home is rarely just a matter of choosing finishes. The right partner needs to understand the house as it stands, the way your family uses it, and the decisions that must be made before work begins. That is especially important for kitchens, bathrooms, additions, and whole-home renovations, where design, permitting, budget, and construction are closely connected.
A home renovation contractor chapel hill nc homeowners can trust should bring relevant existing-home experience. Clear scope and contract expectations, straightforward communication, and a process that coordinates design with construction from the beginning.
Tekee Design Build serves the Raleigh-Durham-Chapel Hill Triangle with residential design-build services, bringing design and construction into one accountable process. As you compare your options, look beyond a portfolio and ask how each contractor will guide the practical decisions that shape your project. The following criteria can help you evaluate that fit with care.
What Should You Look for in a Home Renovation Contractor in Chapel Hill, NC?
The right fit begins with relevant experience, not a broad promise to handle every kind of construction. Ask whether the contractor has completed work in existing homes similar to yours, where the current layout, structure, systems, and daily routines all influence the project. A kitchen renovation, bathroom update, whole-home renovation, or addition requires a different kind of planning than building on an empty site. Tekee's residential renovation and remodeling services include these types of existing-home projects.
Look for scope clarity early. A thoughtful contractor should help you distinguish essential changes from items that may be phased later. The contractor should explain what is known and what still needs investigation. Ask who is responsible for design, selections, trade coordination, schedule communication, and homeowner decisions. Ask how those decisions will be documented and how changes will be handled. Clear answers do not remove every uncertainty, but they give you a practical way to manage it.
Communication deserves the same attention as craftsmanship. Before signing, ask who will be your primary contact and how often you will receive updates. Ask how questions are resolved when design intent, materials, or existing conditions create a new decision. A local fit depends on the home's context, the intended scope, your communication expectations, and the contractor's process. Tekee serves homeowners across the Raleigh-Durham-Chapel Hill Triangle, including Chapel Hill, Carrboro, Durham, and Raleigh.
Confirm licensing and relevant credentials, then ask for references or completed projects that reflect your type of work. For example, Nico Martinez's background includes a Bachelor of Architecture and a North Carolina residential contractor license. Credentials are one part of the decision, not a substitute for discussing how the team will coordinate your project. The goal is a contractor whose experience, process, and communication style give you confidence before construction begins.
Which Renovation Services Fit an Existing Chapel Hill Home?
The right renovation scope depends on how your Chapel Hill home works today and what you want it to support next. A kitchen renovation may improve circulation, storage, and connection to adjoining rooms. A bathroom renovation can address aging fixtures, awkward layouts, or accessibility needs. In both cases, the existing structure, plumbing, electrical systems, and the way your household uses the space shape the design decisions.
For homes that need broader change, a whole-home renovation can coordinate several rooms under one considered plan rather than treating each space as an isolated project. That might involve improving flow between living areas, updating finishes and systems, or adapting the home as family needs change. A clear scope should separate essential work from improvements that could be phased later, helping the project remain aligned with daily life.
Additions may be appropriate when the existing footprint cannot provide the space your household needs. The work still has to feel connected to the original home, from proportions and exterior transitions to how the new room meets existing structure and systems. Renovating an existing home often reveals conditions that cannot be fully understood from photographs alone, so early review and realistic scope development matter.
Outdoor living can also extend how a home is used, particularly when the design responds to North Carolina heat. Humidity, shade, drainage, and the transition between interior and exterior spaces. The goal is not to add features for their own sake, but to create useful places that fit the property and routines of the people who live there.
Tekee's residential work includes kitchens, bathrooms, whole-home renovations, additions, and outdoor living projects for existing homes. You can review its renovation and remodeling services to see how those possibilities are approached through a project-specific process. Tekee does not publish generic renovation pricing because scope, site conditions, selections, permitting, and other variables determine the budget for each home.
How Does Design-Build Change the Renovation Experience?
The difference is less about a label and more about how decisions move through the project. In a traditional arrangement, a homeowner may hire an architect or designer first, then bring in a contractor to interpret the drawings and price the work. That can be a workable path, but it requires careful coordination between separate professionals. In an integrated design-build model, architectural design, interior design, construction management, and construction operate as one connected process. The homeowner has one team responsible for carrying the project from concept through completion, rather than managing the handoff alone.
How delivery models typically differ during a renovation
| Project concern | Separate architect and contractor | Integrated design-build team |
|---|---|---|
| Accountability | Responsibilities are divided, so the homeowner may coordinate questions between firms. | One point of accountability connects design intent with construction execution. |
| Decisions | Design decisions may need to be revisited after a contractor reviews the drawings. | Builder input can inform selections and details while the design is still developing. |
| Constructability | Lead times, site conditions, and construction implications may surface later in the process. | Constructability, material lead-time, and cost considerations can be discussed before drawings are finalized. |
| Communication | Updates pass among multiple parties, which can make ownership of the next decision less clear. | A unified team keeps design, selections, schedule, and site questions connected. |
For an existing Chapel Hill home, that connection can be especially useful. Renovation work has to respond to what is already there, while also protecting the homeowner's intended layout, materials, and daily routines. Visualization and coordination methods can help homeowners make decisions earlier and identify conflicts before construction begins. You can review how the integrated design-build process works to understand how Tekee approaches that coordination.
There are still tradeoffs and responsibilities. An integrated team does not guarantee that a renovation will be faster, cheaper, or trouble-free. Scope, existing conditions, permitting, selections, and homeowner decisions all affect the work. The value is a clearer path for addressing those variables, with the people shaping the design involved in the practical realities of building it.
How Are Scope, Permits, and Budget Decisions Managed?
A well-defined renovation process gives homeowners a clearer way to make decisions before construction begins. In an existing Chapel Hill home, the scope needs to account for current conditions, desired improvements, design development, permitting, selections, and the written budget together. A thoughtful sequence can also reveal which changes are essential now and which could be phased later.
- Define the initial scope and priorities. Start with how the household uses the home, what is not working, and what the finished spaces need to support. Identify must-have changes, potential additions, and items that may be deferred. This keeps early conversations grounded in the home's purpose rather than a collection of disconnected ideas.
- Review the existing home. Renovation decisions depend on the home's current layout, structure, systems, and condition. The review should identify known constraints and questions that need further investigation, so the design responds to the house that exists rather than assuming a blank site.
- Develop the design with builder input. When a builder participates during design, constructability concerns, material lead times, and cost implications can be considered before drawings are finalized. Visualization and coordination can help homeowners make decisions earlier and identify conflicts before construction. This is one practical benefit of an integrated process, not a promise that every project will be faster or trouble-free.
- Confirm permitting responsibilities. North Carolina law generally requires permits before covered construction, alteration, repair, or building-system work, with statutory exceptions. Plumbing, heating or cooling, and electrical work may also involve permit requirements. Chapel Hill projects can require coordination with applicable town, state, and inspection requirements. Rules vary by project and jurisdiction, so homeowners should confirm current requirements with the relevant authority rather than relying on a general assumption.
- Make selections and align the written budget. Materials, fixtures, finishes, site conditions, permitting, and the defined scope all shape project pricing. Tekee does not publish generic renovation costs because those variables differ from home to home. Before signing, ask how selections, allowances, changes, trade coordination, and homeowner decisions will be documented, and make sure the written budget reflects the agreed scope.
The goal is not to eliminate every uncertainty. It is to make responsibilities, decisions, and assumptions visible early enough for the homeowner and project team to respond thoughtfully.
What Questions Should You Ask Before Signing a Renovation Contract?
A contract should make the working relationship easier to understand, not leave important decisions implied. Before signing, ask questions that reveal who will guide the project, how choices become documented, and what happens when existing conditions or homeowner priorities change.
Who is responsible for each decision?
Ask who coordinates design, selections, trade partners, permits, schedule updates, and day-to-day questions. If several people are involved, clarify who has final responsibility for keeping the work aligned. In an integrated model, one accountable team can simplify communication, but you should still know each person's role and how to reach them.
How are allowances, changes, and approvals handled?
Ask which selections are included in the current scope, which items are allowances, and when you will need to make decisions. Then ask how a change is priced, recorded, and approved before work proceeds. A clear process helps distinguish a genuine change from an unresolved detail in the original scope. It also gives you a better opportunity to revisit priorities before a decision affects construction.
How will schedule communication and site protection work?
Ask how often you will receive schedule updates, who communicates delays, and how decisions that affect sequencing are tracked. For an occupied Chapel Hill home, ask how the team will protect floors and furnishings, control dust, secure the site, manage deliveries, and maintain safe access. These practical details affect daily life as much as the finished rooms do.
Which trade partners will work on the home?
Ask how trade partners are selected, supervised, and coordinated, and who checks that their work meets the agreed design and construction requirements. You can also request references for projects with a similar scope, age, or level of homeowner involvement. Listen for specific answers about communication and follow-through rather than broad assurances.
Finally, ask what decisions must be made next and what information you will receive before signing. The right conversation should leave you with a clear scope, a documented path for changes, realistic communication expectations, and a confident understanding of the next step.
Why Local Context Matters in Chapel Hill Renovations
A renovation in Chapel Hill begins with an existing home, not a blank site. The home's current layout, materials, systems, and patterns of daily use all shape what a thoughtful project should become. A contractor needs to understand how design decisions, construction conditions, and homeowner priorities fit together, rather than treating the location as a label attached to a generic plan.
Local context also affects coordination. Chapel Hill is part of the Raleigh-Durham-Chapel Hill Triangle, where existing homes and renovation goals vary across nearby communities, including Carrboro and Durham. A contractor serving this area should be able to discuss the character and practical conditions of the home in front of them. The contractor should identify questions that need early attention and explain how the design and construction process will respond to those conditions. The goal is not to force a particular style. It is to create improvements that feel considered within the home and useful to the people living there.
Relevant experience matters especially when the project includes an addition or a broader renovation. The work should account for how new spaces connect to the existing structure. How circulation and routines may change, and which decisions need to be made before construction begins. Reviewing a firm's residential renovation and remodeling services can help homeowners see whether its experience matches the kind of work their home requires.
Attention is another meaningful part of local fit. Tekee intentionally limits concurrent projects to preserve personalization and attention to detail. That does not remove the ordinary uncertainties of renovation, but it supports a process in which the homeowner's existing house, priorities, and questions remain visible throughout the work. A local renovation relationship should feel specific to the home, not interchangeable with a project in another market.
Frequently Asked Questions
How much is a 20x20 home addition?
A 20x20 addition creates 400 square feet, but its project budget cannot be determined from size alone. A conditioned bedroom suite, a kitchen expansion, and a simple living area involve different foundations, plumbing, electrical work, windows, finishes, and design requirements. Site access and the relationship to the existing house matter as well. Treat the dimensions as a starting point for scope discussion, not a reliable price.
Can I use a per-square-foot estimate for a North Carolina addition?
Per-square-foot figures can provide broad context, but they should not substitute for a project-specific budget. They may combine different addition types and finish levels while overlooking site work, permitting, utility upgrades, and the complexity of connecting new construction to an existing home. A responsible estimate identifies the assumptions behind the scope and selections before applying a number.
Is it cheaper to build an addition up or out?
Neither approach is automatically less expensive. Building out may involve foundation work, grading, drainage, setbacks, and changes to the lot. Building up may require structural reinforcement, stair reconfiguration, and more complicated work above occupied rooms. The better choice depends on the site, existing structure, household goals, and local requirements. Compare both options during design rather than assuming one has a universal cost advantage.
What is the best way to get a reliable project budget?
Begin with a clear brief describing how the household will use the space, then review the existing structure, site conditions, permitting path, design, selections, and construction approach together. Builder input during design can surface constructability, lead-time, and cost issues before drawings are finalized. A coordinated design-build process also gives the homeowner one accountable team for aligning scope and budget, without promising that every project will avoid changes.
Will an addition require permits in North Carolina?
North Carolina law generally requires permits before construction, alteration, repair, or demolition of a building or structure, with specific exceptions. Local requirements can add site-plan, watershed, septic, or other reviews. For example, Wake County says additions that increase a structure's footprint require a full site plan. Confirm the applicable requirements for the property's jurisdiction before finalizing the scope. North Carolina permit statute and Wake County addition guidance.
Contact the Dream Maker About Your Chapel Hill Renovation
A thoughtful conversation can help clarify your priorities, existing-home conditions, and the next decisions for your project. Because every renovation is shaped by its scope, site, selections, and permitting needs, pricing is project-specific rather than a generic figure. To begin through the inquiry form, Contact the Dream Maker.