
Master Suite Addition Chapel Hill NC: Planning Guide
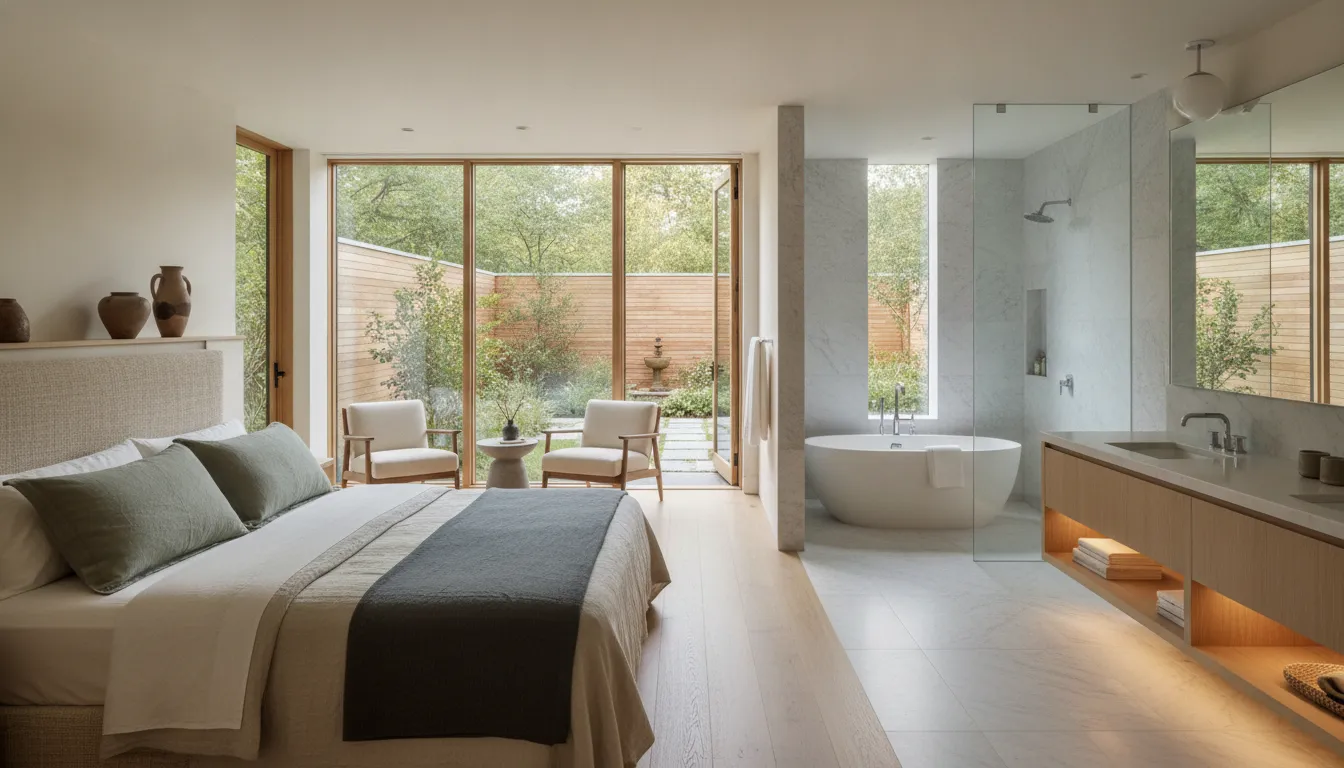
Adding a primary suite can give an established Chapel Hill home room to support a new season of life. It can preserve the setting, neighbors, and memories already rooted there. The strongest additions begin with how the household wants to live, rest, and age. Then they work backward through space, structure, and budget.
A master suite addition chapel hill nc project may combine a bedroom, bathroom, and closet, but its success depends on more than square footage. The existing home, site, foundation, roofline, plumbing, heating and cooling, and local permitting requirements all shape what can be built. They also shape how thoughtfully it connects to the original house.
Tekee Design Build helps homeowners plan additions to existing residences through coordinated residential design-build remodeling. Before choosing finishes, it is worth defining what the new suite needs to transform and what the existing home can realistically support. For a broader look at the context for this work, read the guide to high-end home renovation and custom build services in the NC Triangle.
What a Master Suite Addition Includes and What It Transforms
A master suite addition can be much more than an extra bedroom. Depending on how your household lives, the scope may include a private bathroom, closet space, laundry, or another carefully chosen feature that supports daily routines. Each addition changes the project in a different way, so the most useful starting point is not a preferred finish or a target square footage. It is a clear understanding of what is missing from the current home.
Start with the way the household lives
Consider the moments that feel difficult now. Is the existing bedroom too far from the bathroom? Do two people need better storage? Would a first-floor suite make the home more comfortable over time? Perhaps the goal is simply to create a quieter place to rest while preserving the shared spaces that already work well. These questions help distinguish a meaningful improvement from a collection of attractive features.
When the need is defined first, the design can support it with the right relationships between the bedroom, bath, closets, and the rest of the house. It may also reveal that some existing space should be reorganized alongside the new addition. A thoughtful plan considers privacy, natural light, morning routines, storage, and how the suite connects to the home without making it feel separate or incidental.
Scope affects more than the room count
A bedroom alone has different infrastructure needs from a suite with a bathroom, walk-in closet, and specialized lighting. Plumbing, heating and cooling, electrical work, ventilation, and finish details all become part of the design conversation. Research on Chapel Hill additions notes that a suite with these elements can require substantially more plumbing and mechanical work than a same-size family room. The scope of the addition should therefore be understood as a coordinated set of decisions, not simply a number of added square feet.
The result should serve the household rather than perform as a package of default amenities. When the purpose is clear, every part of the suite, from circulation to storage, has a reason to be there. That is where an addition begins to transform daily life.
How to Add a Master Suite to a Chapel Hill Home Without Moving
For homeowners who value their Chapel Hill setting, an addition can create needed privacy and comfort without giving up a familiar home. The first question is not how large the new suite should be. It is what the household needs the space to do, and whether the existing property can support that change realistically.
What should come first? The property, not the floor plan.
A feasibility review should look at the available building area, the relationship between the house and site, and how a new room could connect to the existing plan. Siting affects more than the view from the bedroom. It can influence access, daylight, drainage, privacy, and the location of utilities. The design also needs to respect the character of the original house. Exterior materials, window proportions, trim, and the roofline should feel considered together rather than making the addition appear attached as an afterthought.
Inside, the transition matters just as much. A thoughtful addition can improve circulation instead of creating a long hallway or forcing family members to pass through private areas. Early planning should consider where the new suite connects to the rest of the home. It should also consider how guests reach the bathroom and whether existing rooms need to be reconfigured.
Plan the connection to the existing home
New construction must meet the existing structure at several points. The foundation and framing need to connect appropriately, while the roof tie-in must manage water and create a coherent exterior profile. Existing conditions may also reveal aging wiring, deteriorated plumbing, inadequate framing, insufficient insulation, or other issues that were not visible at the start. Adding square footage can place greater demands on the home's electrical, plumbing, and heating and cooling systems, so those systems belong in the feasibility conversation.
Finally, plan for how the suite may serve the household over time. A main-level bedroom, a bathroom with a more generous layout, fewer level changes, and clear circulation can support changing mobility without making the room feel clinical. The best result is not simply more space. It is an addition that belongs to the home and continues to fit the way its owners live.
How Design-Build Supports a Master Suite Addition in Chapel Hill, NC
A master suite addition chapel hill nc project has to connect a new daily routine with an existing home. Design-build coordination brings design and construction decisions into one process. The bedroom, bath, circulation, structure, and exterior character are considered together rather than passed between separate firms.
With Tekee, architectural design, interior design, construction management, and general contracting are brought together under one integrated contract and one accountable team. That arrangement does not guarantee a faster, less expensive, or trouble-free project. It does give homeowners a clearer place to bring questions and a team that can carry decisions from the first conversation through completion. You can learn more about Tekee's design-build process and how it relates to high-end home renovation and custom build services in the NC Triangle before deciding whether the approach fits your project.
Builder input before the drawings are final
Early builder involvement helps test an idea against the actual house and site. Before drawings are finalized, the team can discuss how a new foundation may connect to the existing structure. The team can also study the roofline and exterior materials, along with plumbing, electrical, or HVAC work. It can identify constructability challenges, material lead times, and cost implications while there is still room to adjust the design. These conversations do not replace detailed plans or project-specific pricing. They help the plans reflect how the addition will be built.
Visualization as a decision tool
Visualization gives homeowners a more useful way to review important choices before construction begins. Seeing the relationship between the bed, windows, doors, storage, bathroom fixtures, and circulation can reveal a concern that may be difficult to recognize in a flat drawing. It can also make finish and lighting decisions more deliberate. The purpose is not to showcase software. It is to help the household understand the proposed space and resolve questions earlier, when changes are generally less disruptive.
From discovery to completion
The work typically develops through discovery and a site visit, design, project-specific pricing, construction documents, construction, inspections, and completion. Each stage informs the next. The homeowner continues reviewing choices that shape how the suite will feel and function. For an established Chapel Hill home, that continuity can be especially valuable. The addition must serve the household without losing the character and logic of the original residence.
Structural and Permitting Considerations in Orange County, NC
A suite addition changes more than the room outline. It connects a new foundation, framing, roof, and building systems to an existing home, while the site must accommodate drainage, access, and the finished footprint. Reviewing those conditions early helps the design respond to the property rather than forcing a preferred plan onto it.
North Carolina law generally requires permits under the State Building Code and other applicable laws before construction, reconstruction, alteration, repair, movement, removal, or demolition begins. Statutory exceptions can apply. The statute also identifies plumbing, heating and cooling, and electrical work among work that may require permits. Read the current language in North Carolina General Statute 160D-1110, rather than relying on a generic remodeling checklist.
The property jurisdiction matters. A Chapel Hill address may be inside the Town of Chapel Hill or in unincorporated Orange County, and those situations can involve different planning and permitting channels. Before assuming where an application belongs, confirm the jurisdiction and review the current guidance from Orange County Building Inspections, Planning and Inspections, and the county's Permitting Information Portal. Requirements can also depend on the site's characteristics and the scope of work.
What the early review should examine
- Structure: Determine how the new foundation and framing will meet the existing structure, and study roof geometry, loads, and weatherproof tie-ins.
- Existing systems: Check wiring, plumbing, and HVAC capacity before finalizing a bathroom, closet, or other suite features. New square footage can place additional demands on older systems.
- Site conditions: Review grading, drainage, slopes, trees, access, and the relationship between the proposed addition and existing site improvements. A footprint change can create design and review questions that do not arise in an interior renovation.
- Inspections: Plan for required inspections as construction progresses. Foundation, framing, systems, and final work may each need review, depending on the approved scope and applicable authority.
The goal is not to predict a permit outcome or promise a particular schedule. It is to develop a site-aware design, complete documentation, and a clear path for review before construction begins.
What a Master Suite Addition Costs in Chapel Hill
There is no responsible universal price for a master suite addition in Chapel Hill. Square footage is only one part of the picture. A bedroom with a bathroom and generous closet can require a very different level of work than a simple conditioned room. Particularly when the addition must connect carefully to an existing home.
Tekee does not publish standard pricing for additions or other residential services. A useful project budget becomes clearer as the scope, plans, specifications, site conditions, and selections are defined. Early conversations can establish priorities, but a credible budget should respond to the actual house and the way the new suite needs to function.
| Cost driver. | Why it matters. | Planning question. |
|---|---|---|
| Foundation and site conditions | The foundation approach, grading, drainage, access, and connection to the existing structure shape the construction work. | What does the site allow, and how will the new work meet the existing home? |
| Roof and exterior integration | Roof geometry and the effort required to coordinate siding, brick, trim, windows, and other exterior details affect both complexity and continuity. | How should the addition look as part of the home rather than an attachment? |
| Bathroom and mechanical systems | New plumbing, electrical work, lighting, ventilation, and HVAC capacity can add meaningful scope beyond the bedroom itself. | Which functions belong in the suite, and can the existing systems support them? |
| Interior flow and specifications | Closet design, door locations, finish selections, accessibility needs, and connections to existing rooms influence the plans and details. | What should the suite make easier for the household now and over time? |
| Design, engineering, and permitting | An addition requires coordinated documentation, professional input, and a project-specific path through applicable reviews. | What must be resolved before construction pricing can be responsibly finalized? |
The goal is not to chase a generic number. It is to define the right project clearly enough that design decisions, site realities, and construction requirements can be evaluated together.
Frequently Asked Questions
Is adding a master suite better than moving?
That depends on how well your current home, property, and long-term needs support an addition. Staying can preserve a familiar Chapel Hill setting while adding privacy, storage, and a more comfortable connection to daily life. A feasibility review should examine the available building area, existing structure, roof and foundation conditions, and how the new rooms will connect to the rest of the home.
What should a master suite addition include?
The scope should follow how you want to live, not a preset list of features. A suite may include a bedroom, bathroom, closet, or laundry area, but each addition changes the plumbing, electrical, mechanical, circulation, and finish requirements. Planning those relationships early helps the design support both present routines and future accessibility.
Will a Chapel Hill suite addition require permits?
Most additions require permits, subject to applicable statutory exceptions and local requirements. North Carolina law identifies construction and alterations, along with plumbing, heating or cooling, and electrical work, among activities that may require permits. Confirm the property jurisdiction and current requirements with the applicable Town of Chapel Hill or Orange County offices before construction begins. North Carolina General Statutes
What factors affect the cost of a master suite addition?
Square footage is only one part of the budget. Foundation and site conditions, roof complexity, structural connections, bathroom plumbing, HVAC capacity, electrical work, exterior matching, engineering, permits, and interior selections can all affect cost. A reliable project budget becomes clearer as the plans, specifications, site information, and selections are developed. Tekee does not publish standard pricing for additions.
How does design-build work for this type of addition?
A design-build team brings design and construction coordination together under one contract and one point of accountability. Builder input during design can identify constructability issues, lead-time concerns, and budget implications before drawings are finalized. The process commonly moves from discovery and design through documents, permitting, construction, inspections, and completion, with decisions reviewed along the way.
Ready to Plan Your Chapel Hill Master Suite Addition?
A thoughtful design conversation can help you connect your household's needs with the existing home, site conditions, and the level of detail required for a clear next step. To discuss a potential addition with Tekee Design Build, Contact the Dream Maker through the inquiry page. Share what you hope the new suite will make possible, and the conversation can begin with your priorities, questions, and vision.