
Whole Home Renovation Raleigh NC: Plan a Signature Space
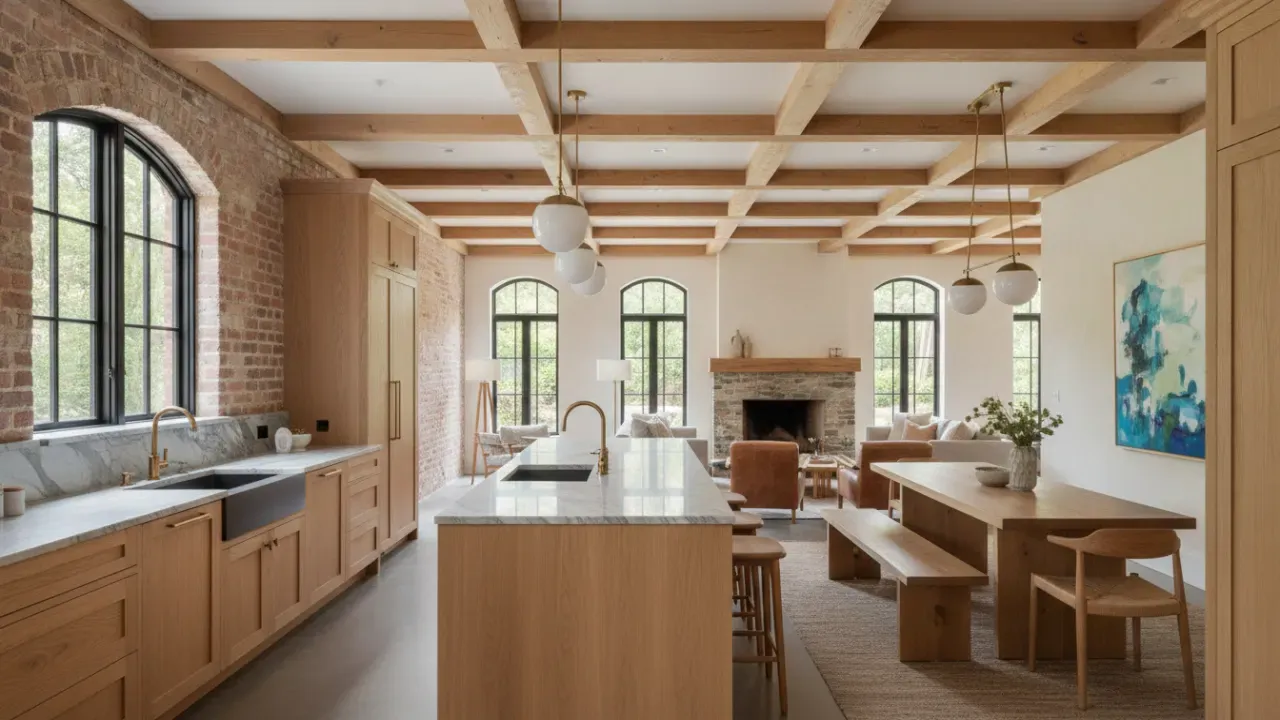
A whole home renovation in Raleigh, NC is not simply a longer list of rooms to remodel. It is a coordinated rethinking of how an existing house supports your daily life, from the first floor plan and structural decisions to the last cabinet pull and light fixture. The most reliable place to begin is with a clear scope, a realistic sequence, and one team responsible for keeping the pieces connected.
Contact the Dream Maker to schedule a free 1-hour design consultation and talk through your Raleigh home, priorities, and next steps.
A whole home renovation brings multiple areas of an existing house into one coordinated plan. In Raleigh, a design-build approach can help homeowners evaluate existing conditions, align design decisions with construction realities, phase the work around daily life, and move from concept to completion with one accountable team.
For a broader view of how Tekee approaches high-end renovations and custom work across the Triangle, see the NC Triangle renovation and custom-build guide. This Raleigh-focused article goes deeper on the planning decisions that make a whole-home transformation manageable.
What Whole-Home Renovation Actually Involves
Whole-home renovation usually means more than updating several rooms at the same time. It may involve changes to the relationship between spaces, the home's systems, its circulation, and the way the property works for the people who live there. Some projects open a kitchen to connected living areas. Others rework bedrooms and baths, improve storage, update finishes throughout, or add structural changes that support a new plan.
The right scope depends on the house and the household. A renovation may include a combination of:
- Kitchen, bathroom, and living-area renovations designed as one visual and functional language.
- Selective wall changes, structural work, or improved circulation between existing rooms.
- Electrical, plumbing, heating, cooling, lighting, and other systems that need to support the new layout.
- Windows, doors, flooring, millwork, cabinetry, tile, paint, hardware, and other finish decisions.
- Storage, mudroom, laundry, office, or aging-in-place improvements that respond to how the family actually lives.
- Outdoor connections, such as improved sight lines or transitions to a porch, patio, or backyard living area.
The first step is not choosing finishes. It is understanding the existing home. A careful assessment looks at what can be preserved, what needs to be replaced, and where a small design change could affect structure or building systems. It also creates a shared definition of the finished result before the work is divided into phases.
Start with the life you want the house to support
A renovation brief should describe more than a style. Think about where the household gathers, which spaces feel disconnected, what is difficult to maintain, and what you want the home to make easier. A Raleigh family may need a better connection between cooking and entertaining, a quieter work area, more storage for active routines, or a primary suite that feels separate from the busiest parts of the house.
Those observations help the design team make decisions that are specific rather than decorative. They also keep the project from becoming a collection of attractive but unrelated upgrades.
How to Phase a Whole-Home Project Without Relocating
Many homeowners want a significant transformation but do not want to move out for the entire construction period. Phasing can sometimes make that possible, but it is a planning decision, not a guarantee. The right sequence depends on the home's layout, utilities, structural work, permitting, material lead times, and the amount of disruption the household can absorb.
A useful phasing conversation covers four questions:
- Which areas are essential to daily life? Identify the kitchen, bathrooms, bedrooms, entrances, and circulation routes the household needs to keep using.
- Which work must happen together? If multiple areas depend on the same plumbing, electrical, structural, or mechanical changes, separating them may create unnecessary rework.
- Where can temporary functions go? A temporary kitchen, protected storage area, or alternate bathroom may make a phase workable, but the plan should be defined before demolition begins.
- What is the cleanest transition between phases? A good sequence limits repeated demolition, protects completed finishes, and leaves the site safe and accessible.
Living through a renovation also requires honest expectations. Dust, noise, deliveries, limited access, and interruptions to utilities are part of many substantial projects. A thoughtful plan can reduce friction, but it cannot remove every inconvenience. The goal is to make the disruption visible early so the homeowner can choose the right scope and sequence with confidence.
What makes a Raleigh renovation easier to live through?
Clear boundaries matter. The construction plan should identify work zones, household routes, protected areas, temporary services, delivery access, and communication expectations. Selections should be made early enough that a missing finish does not stop the work around it. If the project involves permits or inspections, the schedule should account for those steps rather than treating them as afterthoughts.
It is also worth deciding what should remain untouched. Preserving a room, a treasured material, or a familiar route through the house can give the household a stable place while other areas change. Whole-home does not have to mean every square foot is demolished. The best scope is the one that creates the intended result without discarding character or work that still serves the home.
The Design-Build Advantage for Large-Scale Renovations
Large renovations have more opportunities for disconnects because more decisions affect one another. In a traditional separated process, a homeowner may need to move information between an architect, designer, general contractor, and individual trade partners. A design-build model brings design and construction responsibility together under one contract and one accountable team.
That structure does not make a project automatically faster, cheaper, or trouble-free. It does create a clearer place to ask questions and evaluate tradeoffs. The person shaping the design can consider how it will be built, while construction input can inform decisions before they become expensive field changes.
Tekee presents itself as a boutique, owner-led firm that works with trusted trade partners. Nico Martinez brings architectural training and residential construction experience to the design-build conversation. For a homeowner planning a whole-home renovation, the value is not a promise of perfection. It is the opportunity to make design, budget, constructability, and finish decisions as one connected process.
Learn more about the firm's integrated design-build process to see how the approach connects the work from early ideas through construction.
Why 3D visualization matters to a homeowner
Technology is most useful when it helps a homeowner understand a decision. A coordinated 3D model or visualization can make it easier to review the relationship between rooms, ceiling heights, windows, cabinetry, lighting, and circulation before the work is built. It can also help the team identify conflicts earlier, when changing the plan is less disruptive than correcting a condition in the field.
The model is not the product. The benefit is a clearer conversation. You can see what a revised opening does to a kitchen, how a built-in affects a walkway, or whether a finish transition makes sense across connected rooms. That shared understanding supports better decisions without asking the homeowner to interpret technical drawings alone.
For a closer look at the experience behind this approach, visit Meet Nico. Keep the emphasis on the result: a home that feels coherent, considered, and personal.
How Tekee Coordinates Trades, Timelines, and Finishes Under One Roof
A whole-home renovation is a sequence of dependencies. Framing can affect mechanical routes. Mechanical work can affect ceilings and cabinetry. Cabinet dimensions can influence electrical locations, lighting, and finish details. When one decision changes, the team needs a reliable way to see what else may be affected.
Coordination begins before construction. The team can review the existing conditions, establish the design direction, identify long-lead selections, and organize the work into logical packages. That early effort does not remove uncertainty from an existing home, but it gives the project a stronger way to respond when the house reveals something unexpected.
During construction, coordination includes more than moving trades through the site. It means protecting completed work, reviewing details before installation, resolving questions with the right people, and keeping the homeowner informed when a decision has consequences for scope or sequence. A lean firm can keep the conversation personal while trusted trade partners carry out specialized work.
Finish coordination deserves particular attention. A whole-home renovation often includes many materials that are individually attractive but need to belong together. The design should establish relationships among flooring, cabinetry, tile, counters, paint, hardware, lighting, and trim. Selections should also be reviewed for availability, maintenance, warranties, and fit with the existing house.
What should be decided before construction begins?
- The rooms and systems included in the current scope, along with work intentionally reserved for a later phase.
- The desired relationship between public spaces, private rooms, service areas, and outdoor connections.
- Structural, plumbing, electrical, heating, cooling, and lighting decisions that affect multiple rooms.
- Priority finishes and items with meaningful lead times, including cabinetry, windows, appliances, tile, and specialty hardware.
- How the household will use the home during construction, including access, temporary functions, storage, and protection.
- How changes, allowances, approvals, and schedule updates will be communicated and documented.
These decisions do not need to eliminate every choice. They create enough direction for the work to move without forcing the homeowner to make major design decisions in the middle of a disruption.
Raleigh Homeowners: What to Budget for a Full Home Transformation
There is no responsible single price for a whole-home renovation without understanding the house, scope, selections, site conditions, and desired level of finish. Public cost averages can create false confidence because they often leave out the exact conditions that make one Raleigh project different from another. Tekee does not publish generic renovation figures, and a project budget should be developed around the home in front of you.
Instead of beginning with a headline number, organize the budget around the decisions that create it:
- Design and preconstruction: Existing-condition review, design development, documentation, coordination, and the work required to turn a broad vision into a buildable plan.
- Permits and professional services: The approvals, consultants, surveys, engineering, or other project-specific services required by the scope and local jurisdiction.
- Structure and building systems: Framing, foundations, openings, plumbing, electrical, heating, cooling, insulation, and other behind-the-wall work.
- Interior finishes: Cabinetry, counters, tile, flooring, doors, trim, paint, lighting, plumbing fixtures, hardware, and appliances.
- Site and exterior connections: Work required to connect the renovation to the property, improve access, or coordinate indoor and outdoor living areas.
- Temporary living and protection: Storage, temporary kitchen or bathroom arrangements, protection of retained spaces, and other costs created by phasing.
- Contingency: A project-specific reserve for conditions that cannot be fully known until existing walls, floors, or systems are opened.
The budget should also reflect priorities. If the kitchen is the emotional center of the home, it may deserve a different level of investment than a secondary room. If the goal is aging in place, circulation, lighting, and bathroom usability may matter more than a trend-driven finish. A design-build conversation helps connect those priorities to the actual scope rather than treating every choice as equal.
Before work begins, ask how the team will distinguish a design decision, a required correction, an allowance, and a change to scope. Clear definitions make it easier to understand the budget as the project develops. They also give the homeowner a better basis for deciding where to preserve, revise, or invest.
Questions Raleigh Homeowners Ask About Whole-Home Renovation
Is a whole-home renovation the same as rebuilding the house?
Not necessarily. A whole-home renovation can preserve the parts of an existing house that work well while changing selected rooms, systems, layouts, and finishes. The final scope depends on the home's condition and the goals of the household. Early assessment is the best way to understand whether renovation, addition, or a more substantial rebuild fits the property.
Can we stay in the house during the renovation?
Sometimes, depending on the scope and the home's layout. The decision should account for dust, noise, access, utilities, pets, children, work-from-home needs, and the number of safe, usable areas remaining. A phased plan can help, but some projects are better suited to temporary relocation for part or all of the construction period.
What is the first step for a Raleigh whole-home renovation?
Start with a conversation about the house, how you live in it, what is not working, and what you want the finished home to feel like. A design consultation can help define the project boundary, identify early questions, and determine whether the design-build process is a good fit before detailed decisions begin.
Contact the Dream Maker when you are ready to discuss a whole-home renovation in Raleigh and schedule the next conversation.
A successful renovation is not defined by how many rooms are changed. It is defined by how well the finished home supports the people who live there, how clearly the important decisions were made, and how thoughtfully the pieces work together. With a focused scope and an accountable design-build partner, an outdated house can become a signature space while still feeling like home.