
Understanding Design-Build: What It Is and Why It Works for NC Triangle Homeowners
Planning a major residential renovation, custom home, or home addition in Chapel Hill, Carrboro, Durham, Cary, Apex, or Raleigh is rewarding yet complex. For many, the traditional process begins with a heavy coordination burden, managing separate, disconnected agreements with an architect and a builder. While separate teams can succeed through strong communication, this fragmented path can place the homeowner in the middle of design-construction disputes, scheduling delays, and budget misalignments. An integrated approach, however, connects design, planning, and construction under a single cohesive vision and a close client relationship.
Design-build is a project delivery method that brings residential design and construction services under a single accountable team and contract. While this model simplifies project coordination, homeowners still need a detailed scope, clear selections, allowances, and documented change procedures.
To help you navigate this path, we will explain how the integrated design-build process works from start to finish. Companies like Tekee Design Build bring architectural design, general contracting, coordination, and final details together through one design-build process for high-end residential transformations. This creates one point of accountability, not a promise that construction will be faster, cheaper, or free of complications.
What Is Design-Build Construction and How Does It Work?
At its core, design-build construction is a project delivery method where a homeowner signs a single contract with one company that handles both the design and the physical construction of the project. According to the Design-Build Institute of America (DBIA), this structure contracts design and construction services through one entity, establishing a single source of responsibility. Rather than hiring an architect to draw plans and subsequently bidding those plans out to multiple general contractors, the homeowner works with a single unified team from day one. This collaborative framework is designed to support deep coordination from early design concepts all the way through final field execution.
By bringing design and construction together under one roof, the design-build team can connect architectural intent with practical constructability from the very beginning. For example, during the initial sketching phases of a kitchen remodel, whole-home renovation, or addition, the builder is in the room to evaluate structural challenges, material lead times, and trade coordination. Homeowners can make selection decisions, such as cabinetry, plumbing fixtures, or layout options, with an immediate understanding of how those choices affect construction planning and physical installation. This early integration of design and building realities makes potential conflicts visible sooner, helping the team address them before they can disrupt the jobsite.
While a single contract simplifies project administration and communication, it does not remove the need for a highly detailed scope, defined allowances, clear client responsibilities, and a formal change-order procedure. A successful design-build project still requires active homeowner participation and explicit selections. Furthermore, integrated coordination is not a magic formula guaranteeing lower costs, a faster schedule, or zero surprises. Existing homes, especially older structures in established NC Triangle neighborhoods, can present hidden conditions that no digital model or team can predict before opening walls. Instead, early coordination and trade-partner alignment help identify issues earlier and reduce avoidable surprises, letting the client maintain control over their project.
How Does Design-Build Differ from Traditional Construction?
When planning a major residential renovation, addition, or custom home in the North Carolina Triangle, homeowners may compare the traditional design-bid-build sequence with the integrated design-build model. Compare the actual services, scope, and contract terms rather than relying on labels alone.
Under the traditional design-bid-build model, a homeowner typically enters into separate engagements, hiring an architect or designer to draft plans, bidding those plans to general contractors, and contracting separately with a builder. While separate teams can coordinate successfully when communication channels are clear, this method places the coordination burden on the homeowner. If discrepancies arise between drawings and jobsite conditions, the homeowner is often left in the middle, managing disputes and design revisions.
In contrast, the design-build model establishes an integrated relationship. The homeowner signs a single contract with one team holding sole responsibility for design and construction. This structure ensures a unified vision runs from the first sketch to the final structure. By bringing designers and builders together, the project benefits from early construction and cost input. This early coordination makes decisions, potential conflicts, and trade interfaces visible sooner in the planning process. However, early integration does not guarantee that all change orders or construction surprises will completely disappear.
Ultimately, the most useful comparison for NC Triangle homeowners is not deciding whether one delivery method is universally superior to the other. Instead, the focus should be on whether a specific team's process matches the complexity of their project, their desired level of personal involvement, and their need for integrated, single-point accountability. For readers currently evaluating project fit and model options, our homeowner decision guide provides a detailed diagnostic framework.
| Question | Integrated Design-Build | Separate Engagements | Homeowner Check |
|---|---|---|---|
| Who is accountable for the project? | A single team holds a single contract for both design and construction. | The homeowner holds separate contracts with the designer/architect and the contractor. | Ask who resolves discrepancies between plans and physical field execution. |
| When is construction input introduced? | Practical building realities and trade pricing are evaluated from the first conceptual sketches. | Constructability and pricing are typically evaluated during the bidding phase after plans are complete. | Verify whether the budget is actively tracked during the design phase to avoid redesigns. |
| How are trade subcontractors coordinated? | Trusted trade partners are engaged early to coordinate systems and verify details. | Subcontractors are usually brought in during bidding or after the construction contract is signed. | Confirm how trade partner expertise is utilized to refine project details before field work begins. |
| How are changes and unexpected conditions managed? | A unified team coordinates solutions, though physical project changes still require clear documentation. | The homeowner must coordinate solutions between separate designer and builder parties. | Review the contract for a clear, documented process for handling allowances and change orders. |
The Five Stages of a Unified Residential Project
For renovations, additions, and custom homes, the design-build model follows a structured sequence. Tekee Design Build treats concept, design development, coordination, construction, and final details as one connected path. The journey is organized into five stages: Idea, Design, Coordinate, Build, and Refine.
Idea
The journey begins with the home and the project idea. During this initial stage, the focus is on understanding the homeowner's project inquiry, property context, and household goals. Homeowners are asked to bring the home itself, the project idea, the property address, their best contact details, and what they want the project to change about their daily life. This ensures the design-build team can align the proposed project with the family's actual lifestyle and functional needs from the very start. To share your goals and begin this collaborative planning, you can begin with the home and the project idea through our online inquiry path.
Design
Once the project goals are understood, the work transitions into shaping the concept, spatial layout, material selections, and overall experience of the home. A major advantage of this phase is that practical residential scope and construction realities are kept highly visible during the design process, ensuring that the creative vision remains grounded in actual buildability and budget priorities. Instead of designing in a vacuum and hoping the drawings fit the construction budget, a single unified vision runs from the first sketch to the final standing structure.
Coordinate
Before any physical construction begins, all project details must be thoroughly aligned during the coordination stage. This involves documenting existing conditions, checking building systems, integrating trade partner information, finalizing material selections, and assigning specific project responsibilities. This preconstruction alignment is especially critical because existing residential homes can contain hidden conditions that are not fully visible until walls are opened or site work begins. It is a fundamental reality of home construction that no delivery model can eliminate every construction uncertainty, making this careful coordination step vital to minimizing jobsite surprises.
Build
With a fully coordinated plan in hand, the project moves into active construction. The physical building stage carries all the detailed planning information directly into the field. This transition is managed by the owner-led team alongside their network of trusted trade partners. Because the building team was involved throughout the design and coordination stages, they possess a deep, firsthand understanding of the project's design intent, leading to smoother execution and a higher level of craftsmanship.
Refine
The final stage of the project is dedicated to protecting final details, conducting thorough quality reviews of the completed work, and carefully carrying every decision through to successful completion. Rather than rushing to finish, this phase ensures that the high-end craftsmanship matches the client's expectations and that the home is ready to be enjoyed. By understanding this integrated design-build process, homeowners can see how each phase builds logically upon the last, setting the stage for advanced digital coordination tools and technology to support the project in the field.
How Does Coordination Technology Serve the Homeowner?
Planning a major home renovation, custom build, or addition is a deeply visual and personal experience. Before construction begins, coordination technology can bridge the gap between flat blueprints and three-dimensional reality. A detailed digital representation helps you review layouts, fixture placements, and materials while changes are still easier to make and discuss.
This early clarity leads to earlier conflict resolution and clearer coordination across the entire project team. Rather than relying on separate teams to interpret design intent, integrated digital coordination ensures designers, carpenters, and trusted trade partners are aligned under a single, unified source of truth. When everyone shares the same accurate spatial information, communication is direct, expectations are managed, and the design vision transitions smoothly from sketch to physical structure.
To achieve these client-facing benefits, specific professional methods are utilized behind the scenes. Homeowners are not buying software, but rather the coordination clarity that these tools provide. Building Information Modeling (BIM) and Virtual Design and Construction (VDC) are modeling methods used to simulate the assembly of building components in a shared digital environment. For home renovations and additions, laser scanning is used to document existing physical conditions, capturing accurate spatial data so that new additions can integrate more accurately with existing conditions. Once the digital model is built, clash detection is run, which is an automated process that checks if systems, such as plumbing lines and structural beams, intersect in the same physical space.
Identifying these conflicts digitally allows the team to resolve them before materials are ordered or work begins in the field. However, while advanced coordination tools can significantly reduce avoidable surprises, technology is not a cure-all. No digital tool or contract structure can eliminate every construction uncertainty. This is particularly true for renovations of existing homes, where hidden conditions behind walls or beneath floors cannot be fully visible until demolition begins. Early digital coordination makes design choices and trade interfaces visible sooner, but it does not guarantee that all change orders or surprises will disappear. Instead, it serves as a powerful method to manage risk, minimize unnecessary field alterations, and protect your construction investment.
Applying Design-Build to NC Triangle Renovations, Additions, and Custom Homes
A residential project in the North Carolina Triangle is shaped by regional geography, climate, and the character of local housing. Whether you are remodeling an established home in Chapel Hill or Carrboro, expanding a residence in Durham, or planning a project in Cary, Apex, or Raleigh, the process should link design decisions directly with local building realities. This is where early coordination and single-point accountability become especially useful.
For whole-home renovations, bathroom updates, and kitchen transformations, an integrated process helps the team address existing conditions during early planning. Older residences may contain non-standard framing or dated mechanical systems. Reviewing the structure and documenting real conditions can make layout and system conflicts visible sooner, reducing avoidable field surprises and later changes.
This coordination also matters for home additions and ground-up custom home construction, where site conditions influence structure and orientation. North Carolina heat, humidity, seasonal pollen, shade, and clay soils all affect outdoor-living decisions. Covered or screened rooms, careful drainage, and an integrated relationship between the home and the site can support more comfortable, durable use.
Homeowners may look to covered porches, screened outdoor rooms, and carefully oriented transitions for shade and relief from pollen and heat. A unified design-build approach considers structure, drainage, materials, and comfort alongside the home rather than as afterthoughts. Explore Tekee's custom home and remodeling services with your household's daily life in mind.
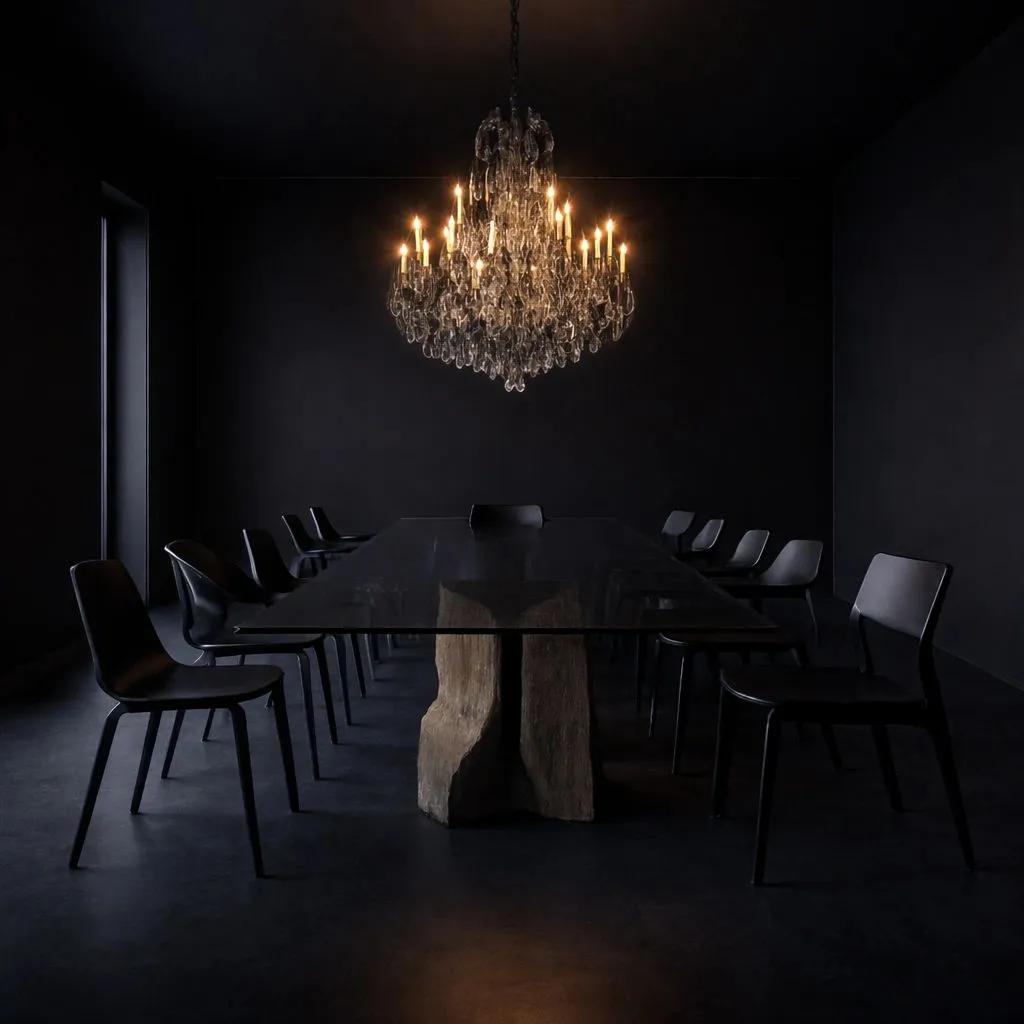
A refined residential dining room designed for connection and everyday life, showing the harmony of thoughtful design and meticulous physical construction.
If you are planning a significant residential change in the NC Triangle, we invite you to begin a project inquiry. Share your property location, your project idea, and what you want the project to change about your daily life. The project inquiry form is the direct path to coordinate details with our team.
What Should NC Triangle Homeowners Verify About Licensing and Permits?
When planning a major home renovation, addition, or custom home in the North Carolina Triangle, understanding how licensing and permits work is essential to a successful project. Permit, zoning, site-plan, inspection, watershed, septic, and code requirements depend entirely on the project's specific scope and local jurisdiction. For example, adding a master suite in Chapel Hill involves different local zoning and site-plan reviews than updating a kitchen within Cary or Apex. While an integrated design-build process coordinates the planning and document preparation, it does not bypass municipal approvals or guarantee a faster permit approval from local authorities.
Different local authorities across the NC Triangle maintain distinct, current guidance for residential construction. For instance, homeowners in Wake County should consult the Wake County permit guidance for adding or altering a home, which explains how additions and structural alterations can require site-plan and impervious-surface reviews depending on the proposed work and property conditions. Homeowners in Chapel Hill should consult the town's residential site-plan requirements. Other Orange County jurisdictions should confirm requirements with their own local authority.
A critical step in homeowner due diligence is verifying a contractor's licensing record. North Carolina homeowners can use the North Carolina Licensing Board's license search and ask whether the builder's classification and limitation fit the proposed scope. Pair that check with questions about insurance, references, contract terms, allowances, and change procedures.
Before finalizing a contract, a homeowner should ask specific questions about permitting responsibilities to keep expectations clear. Homeowners should ask which party is responsible for permit applications, design documents, inspections, and direct communication with the local authority, and confirm those responsibilities in writing in the contract agreement. While the state's foundational construction guidelines are managed under the North Carolina Office of the State Fire Marshal, codes must always be verified against the current local requirements of your municipal authority, rather than relying on state guidelines alone. This planning ensures that the technical documents and physical work align with current codes without serving as legal advice.
Is Design-Build More Expensive Than Hiring Separately?
When evaluating different project delivery methods, homeowners often ask whether design-build is more expensive than hiring an architect and general contractor separately. The direct answer is that there is no universal cost difference, and project pricing is entirely scope-dependent. Because high-end residential renovations, additions, and custom homes are highly customized, total costs depend on your chosen materials, structural changes, and the existing conditions of your property. Publishing generic cost averages or national price figures is misleading, as they fail to reflect the unique conditions of the local NC Triangle market.
Instead of focusing solely on the initial bid, the value of the design-build model should be framed around earlier alignment between design decisions, constructability, material selections, and your budget priorities. In a traditional design-bid-build sequence, a homeowner might pay for complete architectural plans only to discover during the bidding phase that the project is far too expensive to build. Under an integrated design-build model, construction realities are considered early in the design development phase, allowing the team to align design choices with actual structural costs before work begins in the field. This connected process can reduce avoidable redesign and coordination gaps, though it is not a promise of lower costs, a faster completion timeline, or completely trouble-free construction.
A single, integrated design-build contract simplifies communication, but it does not remove the need for a clear, written scope of work, material allowances, detailed responsibilities, selection decisions, and change procedures. Existing homes can contain hidden conditions, such as outdated electrical wiring or framing challenges, that are not fully visible before opening walls or starting site work. Because of these unknowns, no project delivery model can remove every construction uncertainty in a home renovation or addition. While early digital coordination and field planning make design decisions, structural conflicts, and trade interfaces visible sooner, they do not guarantee that all change orders or field surprises will disappear.
A key factor in project value is the structure of the team you select. Tekee's boutique, owner-led model is built on limiting concurrent projects to maintain close attention to detail and personal craftsmanship. Rather than carrying the expensive overhead of a large corporate firm or a massive permanent in-house staff, Tekee operates as a lean, owner-led organization that collaborates with trusted, specialized trade partners. This lean approach keeps the focus on high-quality residential craftsmanship and direct founder involvement, ensuring more of your investment goes directly into the built work. While you work through initial project ideas, using a home construction cost calculator can support your early budget planning. However, any calculator output should be treated as an educational starting point rather than a fixed, unverified project quote, as every custom residential space requires customized estimating and design.
What Should You Look for in a Design-Build Partner?
Selecting the team for your home renovation, addition, or custom home is a highly personal decision. Because the design-build model integrates design and construction under one contract, you will work closely with this team from the first sketch to the final details. To ensure a successful partnership, homeowners in Chapel Hill, Carrboro, Durham, Cary, Apex, and Raleigh should perform thorough due diligence. Use this neutral checklist to evaluate potential design-build partners before signing an agreement:
- Verify the contractor license: Use the North Carolina Licensing Board for General Contractors' license-search tool at <https://www.nclbgc.org/license-search/> to check their record. Verify that the license classification and limitation fit your residential project scope.
- Understand project responsibilities: Ask who leads the design and construction phases. Confirm who will manage permit applications, design documents, inspections, and communications with local authorities.
- Clarify the contract and scope: A single design-build contract simplifies communication but does not replace the need for clear scope definitions, material selections, allowances, and documented change procedures.
- Evaluate trade-partner coordination: Ask how the team coordinates its specialized craftspeople. A design-build partner should have established, trusted trade relationships to ensure reliable quality in the field.
- Review communication and change practices: Inquire how design adjustments and unexpected site conditions are documented and approved before work proceeds.
Some homeowners assume a design-build firm must be a large corporate organization to succeed. In reality, a boutique, lean, owner-led firm using trusted trade partners can be highly efficient. This structure allows the project principal to remain personally involved in every design and construction decision, delivering obsessive attention to detail and treating every home as a signature piece without high administrative overhead.
At Tekee Design Build, this boutique approach is led by founder Nico Martinez. Nico's Bachelor of Architecture, hands-on construction background, and architectural and residential contracting credentials connect design intent with field realities. To learn more about his background, meet Nico on the dedicated profile page.
Begin the Collaboration
If you are planning a residential renovation, addition, or custom home in the NC Triangle, we invite you to share your goals. To begin, visit our project inquiry form or Contact the Dream Maker to share your property location, project idea, contact details, and the desired change to your daily life. Start the conversation through the project inquiry form.
Frequently Asked Questions
Can I bring existing architectural plans to a design-build firm?
Yes. However, the team must thoroughly review the plans, existing conditions, project scope, and constructability before relying on them. This integrated review identifies potential design conflicts or coordination issues early, ensuring the plans can be executed seamlessly in the field.
Is design-build faster than traditional construction?
Overlapping the design and planning phases can streamline the project sequence, but design-build does not guarantee a faster project. Local permitting, zoning reviews, material selection decisions, site conditions, and supply chain constraints still govern the overall construction timeline.
Does one contract eliminate change orders?
No. While integrated coordination and tools like digital modeling help identify issues early and reduce avoidable surprises, construction always involves some uncertainty. Existing homes often contain hidden structural, plumbing, or electrical conditions that are not visible until demolition begins, which may require documented adjustments.
Do design-build firms need a large in-house staff?
No. A boutique design-build firm can be highly effective with a lean, owner-led team coordinating trusted trade partners. This model ensures that the principal remains directly accountable and closely involved in your project, maintaining a high standard of craftsmanship without large corporate overhead.
How should a homeowner compare design-build firms?
Compare firms based on their specific process, license records, communication styles, and past client references, rather than relying on ranked lists. Look closely at how responsibilities are defined in their contracts, how they coordinate trade partners, and whether their design philosophy matches your personal goals.
Conclusion: Crafting Spaces Where Memories Find Their Shape
The design-build model offers NC Triangle homeowners a unified, collaborative path to home transformation. By bringing design, planning, and construction under one cohesive vision and a close client relationship, this integrated approach ensures that design intent and construction realities remain aligned from sketch to structure. At Tekee Design Build, our process is anchored in five core principles: respect and partnership, boutique craftsmanship, design-build harmony, precision and technology, and emotional architecture. We believe that home construction is not just about building structures, but about designing environments that serve as the foundation for your daily life. Thoughtful residential design and construction, brought together through one considered process. Crafting spaces where memories find their shape.