Whole-home renovations
Rework existing spaces for better flow, function, light, and connection while respecting the strongest qualities of the home. The design can address how rooms relate, not merely update finishes one room at a time.

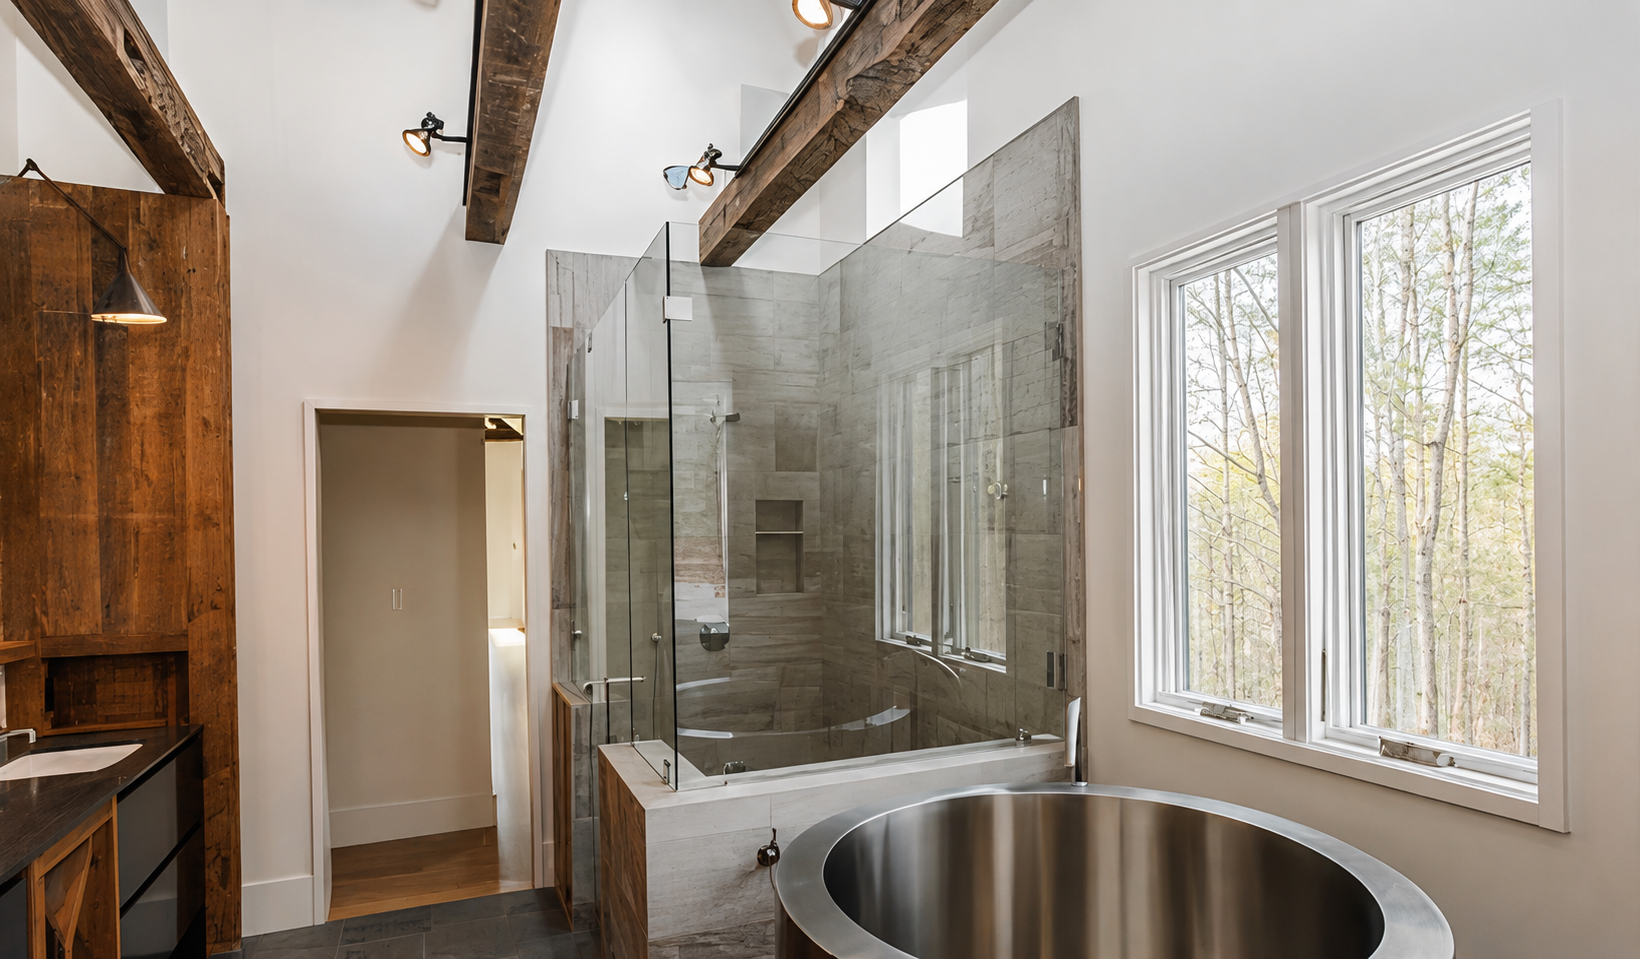
A coordinated approach to renovating, expanding, or creating a Raleigh home that feels considered from the first idea to the final detail.
Raleigh design-build
Raleigh homeowners often need their homes to evolve: a kitchen that connects more naturally to everyday living, an addition that creates room without feeling attached as an afterthought, or a new home shaped around a specific property and way of life.
Tekee brings residential design and construction into one process. We begin with the property, the people who live there, and the change they hope to make. From there, design decisions and construction realities are developed together instead of being handed from one disconnected team to another.
The objective is not simply to make a home larger or newer. It is to create a more useful and meaningful relationship between rooms, light, materials, movement, storage, gathering, privacy, and the surrounding property.
Residential project types
Rework existing spaces for better flow, function, light, and connection while respecting the strongest qualities of the home. The design can address how rooms relate, not merely update finishes one room at a time.
Create purposeful new space that feels architecturally integrated with the existing home. Proportion, rooflines, circulation, daylight, and material transitions are considered together.
Shape a home around the property, the desired experience, and the details that make daily life feel distinctly personal—from arrival and gathering to quiet, work, storage, and connection outdoors.
From inquiry to construction
01 · Context
Begin with the property, the current home, the desired change, priorities, and known timing considerations.
02 · Direction
Explore layout, architectural character, materials, and how the home should support everyday life.
03 · Alignment
Use construction knowledge and visualization to clarify decisions before they reach the field.
04 · Execution
Coordinate details and construction around the design direction established with the homeowner.
A considered project fit
Tekee is most relevant when a Raleigh homeowner wants more than a disconnected series of selections and construction tasks. The approach is designed for projects where the relationships between spaces, architecture, interiors, and execution matter to the result.
A strong inquiry explains not only what rooms may change, but why the change matters: how the household gathers, where daily friction occurs, what the home lacks, what deserves to remain, and what the completed project should feel like.
Project acceptance is not automatic. Tekee reviews location, scope, priorities, timing, and the working relationship before determining the right next step.
Planning a Raleigh project
Every property and scope introduces its own questions. An existing-home renovation may require investigation of current conditions and how new work connects to old. An addition must consider the site and exterior as carefully as the rooms it creates. A custom home begins with the relationship between the household, the property, and the architectural direction.
Permitting, professional review, engineering, and other requirements depend on the specific property and proposed work. Those needs should be confirmed for the actual project rather than assumed from a generic checklist.
That is why the first inquiry asks for context. The more clearly a homeowner can describe the property, desired scope, priorities, and intended outcome, the more useful the fit review can be.
Serving Raleigh and the Triangle
Tekee considers residential design-build projects across Raleigh, Durham, Chapel Hill, Cary, Apex, and nearby Triangle communities.
View the service areaRaleigh design-build FAQ
Tekee considers substantial home renovations, additions, and custom homes in Raleigh. The best fit is a project that benefits from an integrated approach to design, planning, materials, and construction.
Yes. Tekee uses a design-build process, which means the design and construction perspectives are developed together rather than treated as separate handoffs.
An existing home can be evaluated for how its current layout, character, structure, and systems relate to the proposed change. Any project-specific feasibility or code questions are addressed during the appropriate planning and professional review stages.
The goal is not simply to attach more square footage. Tekee considers proportion, circulation, material transitions, daylight, exterior composition, and how the old and new spaces should function together.
Share the property location, the spaces you want to change, the problems you want to solve, the experience you want the finished home to create, and any known timing considerations. Early context helps Tekee assess fit and prepare for the first conversation.
No. The inquiry begins a fit review. Tekee may request more information before determining whether the scope, location, schedule, and working relationship align.
Begin with the property and the possibility