
Luxury Home Builder in Cary, NC: Building the Home Your Family Actually Needs
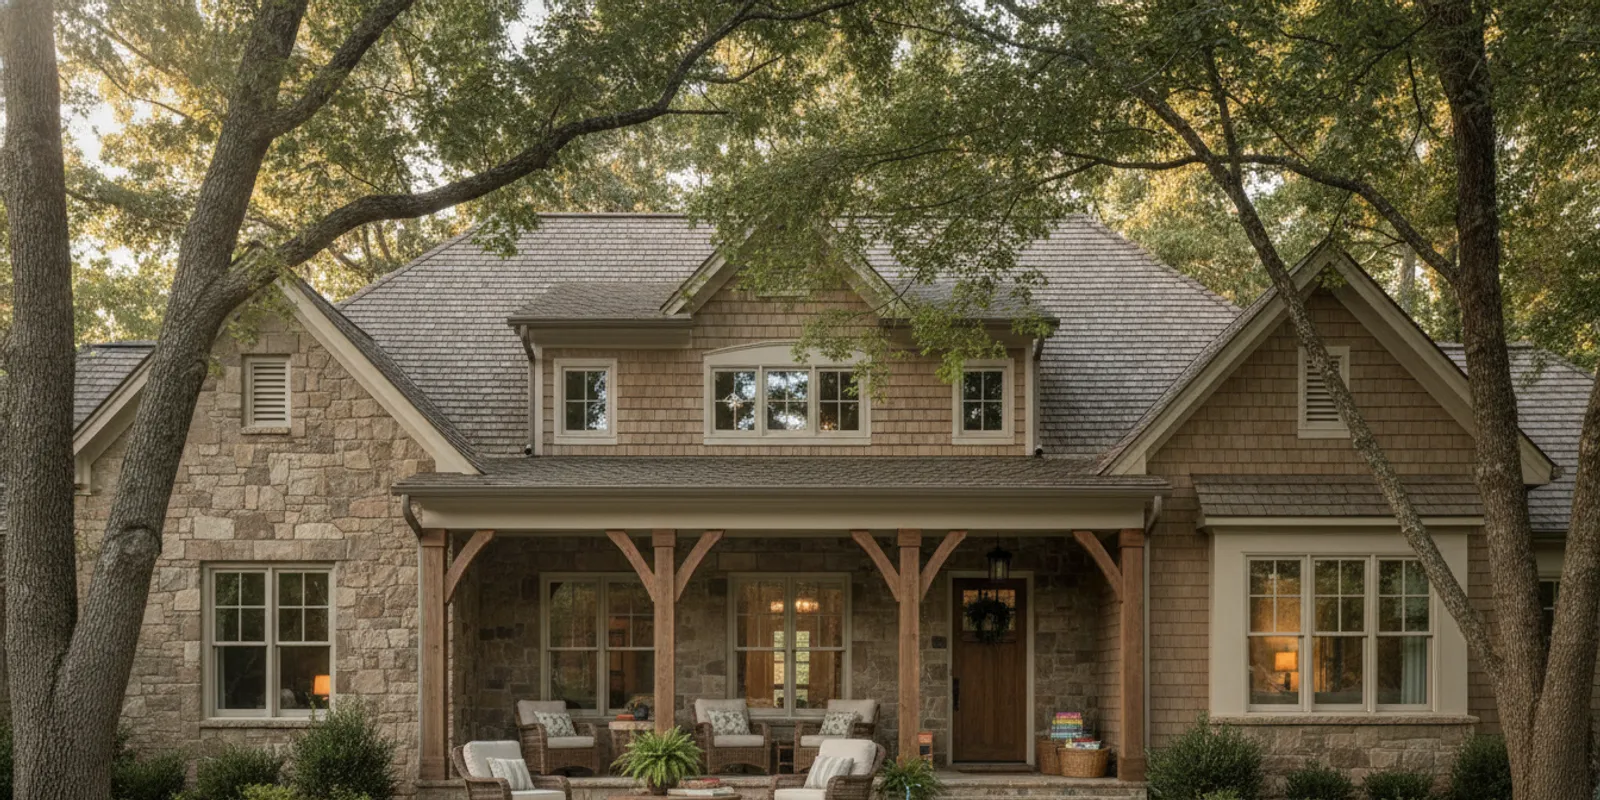
Searching for a luxury home builder in Cary, NC, often starts with a simple question: can a home be shaped around the way your family actually lives, rather than around a standard plan? In Cary, that question can lead to a custom build on a suitable lot, a teardown and rebuild, or a major renovation that makes a structurally sound house work better. The right path depends on the property, your priorities, and the team's ability to connect design decisions with construction realities. For a broader look at what a luxury custom home builder does, begin with the planning principles in this guide.
Contact the Dream Maker about your Cary home project
What makes a luxury custom home builder different from a production builder in Cary?
A production builder typically offers a set of plans, finish packages, and options designed to serve many buyers. That approach can make sense when a buyer wants a familiar layout and a defined menu of choices. A custom home project begins with the household and property instead: how the family moves through the day, what spaces need to connect, what should feel private, and what the site can support.
"Luxury" should describe the quality and thoughtfulness of the result, not a checklist of expensive rooms. A home can feel considered because the kitchen supports shared meals, the entry gives daily essentials a sensible place, or a quieter room makes remote work possible. A household with young children may value sightlines and storage. A family caring for relatives may prioritize a first-floor suite and accessible circulation. Those choices can matter more than a dramatic feature that rarely gets used.
In established Cary neighborhoods, many homes date from the 1990s and 2000s and were built within planned communities. A house may be structurally sound while its room arrangement, storage, finishes, or relationship to the yard no longer fit its owners. The first decision is therefore not always "Which custom home plan should we choose?" It may be whether to improve the existing home, add space, rebuild, or look for a different property. Tekee's residential design-build services include renovations, additions, custom homes, and outdoor living projects, so the conversation can start with the problem to solve rather than a predetermined construction type.
In a design-build arrangement, design and construction are coordinated under one contract and one accountable team. That is different from hiring a designer under one agreement and later selecting a separate builder. Integration can make it easier to discuss feasibility, scope, and cost implications while plans are developing. It does not guarantee a faster, less expensive, or trouble-free project. The value lies in having the people responsible for design and building work together early, with the homeowner involved in decisions.
A boutique, owner-led approach can also suit a homeowner who wants close involvement and a project shaped around specific needs. Tekee describes its work as a limited-project model, with the founder leading projects and trusted trade partners supporting construction. Ask any prospective firm who will make decisions day to day, who will be your regular contact, and how the team handles questions that affect both design and the jobsite.
Which Cary property and neighborhood conditions should you consider?
Cary is not one uniform building site. A planned-community home, an infill lot, and a property being considered for a teardown each bring a different set of questions. Neighborhood names alone do not establish what can be built. Before becoming attached to a concept, understand the specific property, its existing conditions, and any private or public review requirements that may apply.
Communities such as Lochmere, Preston, Highcroft, and MacGregor Downs are examples of established Cary neighborhoods where homeowners may need to account for homeowners association architectural review. Requirements vary by association and property. Obtain the current governing documents and review process rather than relying on a neighbor's recollection or assuming that approval for one home applies to another. If an exterior change, addition, or new home is contemplated, ask what information the association expects and when its review must happen in relation to design and permitting.
Custom-build opportunities on established lots can be limited, so a homeowner may compare a renovation or addition with a teardown and rebuild. Do not assume a lot can support a particular footprint simply because another house nearby has one. Existing setbacks, easements, drainage, utility locations, trees, access, grading, and applicable zoning or building requirements all affect what is feasible. These conditions need property-specific verification by the relevant professionals and authorities.
Before choosing a path, write down what you want to change and what you want to preserve. A useful early comparison looks like this:
| Project path | May be a fit when... | Questions to investigate early |
|---|---|---|
| Renovation | The home's overall size and location work, but key rooms or systems need a new plan. | Which existing elements can remain? What hidden conditions may affect the scope? How will the household live during work? |
| Addition | You need more usable space but want to retain much of the existing home. | Can the site and existing structure support the addition? How will circulation, daylight, drainage, and exterior design connect? |
| Teardown and custom rebuild | The lot is promising, while the existing layout or building limits the desired outcome. | What approvals, site work, utility decisions, and temporary housing needs should be understood before committing? |
| New custom home on a different lot | You have not settled on a property and want the home and site evaluated together. | What due diligence is needed on land, access, services, restrictions, and the applicable review process? |
This is a conversation framework, not a verdict. A builder and design professional can help investigate feasibility, but property rights, association rules, and local requirements should be confirmed with the responsible parties. For Cary homeowners comparing a renovation with a more comprehensive project, keep the decision grounded in the property, the household, and the scope that needs to be solved.
Plan for more than the visible architecture. A family may need to account for storage, work-from-home routines, guests, outdoor use, and a realistic construction transition. Cary's climate also makes shade, covered outdoor areas, humidity, pollen, and drainage practical design considerations. A covered porch or outdoor room should be designed for how the household will use it, how it connects to the interior, and how the site handles water, not simply added as a fashionable feature.
How does the design-build process work for a luxury home in Cary, NC?
Although every project is specific, a coordinated residential design-build process commonly moves through a set of decision stages. Understanding what each stage is meant to resolve helps a homeowner know what to ask and when to make choices. Tekee outlines its approach on its design-build process page; the sequence below describes the homeowner's planning experience at a high level.
1. Define the household's needs and the project's boundaries
Start with daily life rather than a list of rooms. Which routines are frustrating? What must be easier? Which spaces are used together, and which need separation? Identify must-haves, preferences, and features you would be comfortable removing if they complicate the plan. Include everyone who will live in the home, and discuss how needs might change over time.
Also establish the decisions that shape feasibility: whether you own the property, whether you are considering a purchase, whether the project must be completed around school or work dates, and whether the household can move during construction. A preliminary conversation is a chance to test whether the project and the team are a reasonable fit; it is not a substitute for a developed scope or proposal.
2. Study the property and develop a design direction
For an existing Cary home, accurate information about current conditions matters. The team needs to understand the structure and the relationship between rooms before proposing changes. For a new build, the parcel itself must be considered: orientation, access, grading, trees, drainage, and known restrictions can all influence the design.
Design choices should grow from this information. A clear brief might say that the kitchen needs to connect to the family's shared spaces but keep a working zone out of the main path, or that a first-floor room should flex between guest use and daily work. Specific priorities give the designer a way to compare alternatives instead of relying on vague labels such as "open" or "luxurious."
3. Review the home in three dimensions and resolve questions early
Plans can be difficult to interpret if a homeowner is not used to reading drawings. Three-dimensional views can make proportions, sightlines, room relationships, and key transitions easier to understand before construction. They let the family ask practical questions: Is there enough space to pull out chairs? Does the view from the entry feel right? Is a hallway wider than it needs to be? Does the proposed addition connect naturally to the existing rooms?
Tekee uses digital modeling and coordination methods to help visualize a project and identify potential conflicts before work reaches the site. The homeowner benefit is clearer review, not software for its own sake. A model does not eliminate uncertainty, and what it represents depends on the information available. Ask what the visualizations include, how changes are documented, and which decisions still require field verification.
Contact the Dream Maker to discuss the right path for your Cary home
4. Align scope, selections, and construction planning
Once the direction is understood, the project team can work through scope, material choices, and the sequence of construction planning. This is where owners should distinguish between a confirmed inclusion, an allowance or selection still to be made, and an item excluded from the proposal. Ask how revisions are priced and approved, who communicates schedule changes, and what happens when an existing condition differs from what was expected.
There is no public, universal price for a luxury home that applies to every Cary lot or household. Cost depends on the actual scope, design, site, specifications, and other project conditions. Request project-specific information and a clear explanation of assumptions rather than using a broad per-square-foot figure as a promise. A change made before construction may have different implications from one made after related work is underway, so the team's change process deserves attention.
5. Build, communicate, and complete the project
During construction, the homeowner needs a dependable way to receive updates, ask questions, review decisions, and understand when a response is needed. Ask who coordinates trade partners, who records decisions, and how the team communicates about schedule, site issues, and change requests. A coordinated structure can support accountability, but it cannot guarantee that surprises never arise.
Closeout should include a clear understanding of completed work, any outstanding items, relevant product or system information, and the process for raising a concern. The exact documents and responsibilities depend on the agreement and project. Before signing, make sure you understand what the contract says about scope, payment milestones, changes, insurance, warranties, and closeout.
How should you evaluate a luxury home builder?
Look beyond a polished rendering or a persuasive first meeting. You are choosing a team that will make and coordinate many connected decisions over time. A useful evaluation combines credentials, relevant work, communication, contract clarity, and the way the builder engages with design.
Confirm relevant credentials and responsibility
Ask who is responsible for design and construction, what professional and contractor credentials apply, and how you can verify them. For work in North Carolina, check applicable licensing requirements and the status of the people or firms responsible for the work using the appropriate state resources. Do not treat a marketing statement or a credential from another jurisdiction as a substitute for confirming what applies to your project. Clarify which scope the builder will perform directly and which work will be completed by trade partners.
Nico Martinez, Tekee's founder, has architectural training and is a licensed residential contractor in North Carolina, according to the company's information. His background in both design and construction is relevant to a design-build conversation. You can read more on the Meet Nico page. For any builder, verify the people, experience, and responsibilities that will actually apply to your project, not only the firm's general profile.
Review work that resembles your project
A portfolio is useful when you can connect the images to a project's scope and constraints. Ask whether an example was a new home, a renovation, or an addition, and what role the firm played. Ask how the design responded to the household and site. If photos do not show the kind of work you are considering, request a candid explanation of the firm's relevant experience and how it would approach the differences.
Look for evidence of decisions, not just finishes: transitions between existing and new rooms, storage, daylight, circulation, material junctions, and how indoor and outdoor areas connect. If available, ask how the design changed during planning and how the client reviewed it. Tekee's selected residential work is one place to begin reviewing the company's work, while a direct conversation can clarify project scope and context.
Understand the process and the contract
Ask how design and construction decisions are coordinated, what the homeowner receives at each stage, when the builder becomes involved, and how the team handles revisions. The contract should explain the project scope, responsibilities, payment terms, how changes are approved, and what happens if conditions or selections affect the work. If something is unclear, ask for an explanation before you sign.
Design-build means one coordinated team and one contract for the integrated work; it does not mean every possible service or cost is automatically included. Confirm the contract's actual boundaries. Likewise, do not assume a builder's preferred process will fit your household. Consider how much design collaboration you want, what decisions you can make on the expected schedule, and how often you want project updates.
Ask questions that reveal how collaboration feels
- Who will lead my project, and who is my regular point of contact?
- How do you learn what matters to a household before drawing a plan?
- How will you help us understand the design before construction?
- How are scope, assumptions, selections, and revisions documented?
- How do you communicate a problem that affects design, budget, or schedule?
- Which approvals or property-specific investigations should we address before relying on a proposed design?
- What information do you need from us to decide whether the project is a good fit?
Listen for direct, specific answers, including an honest account of what is not yet known. A thoughtful builder should be willing to describe assumptions and next steps rather than presenting a complex project as risk-free.
What should Cary homeowners verify about approvals and permits?
Do not treat neighborhood approval, land-use review, and building permits as interchangeable. A project may involve more than one review, and the applicable process depends on the property and scope. Before committing to a design or construction start date, identify which public authority handles each approval and whether a homeowners association has a separate review process. Confirm current requirements directly with the responsible authority and association; do not rely on a general timeline or another homeowner's past experience.
For an established property, clarify whether proposed work changes the exterior, footprint, structure, use, grading, or drainage. For a new home or teardown, ask early about the due diligence needed for the parcel and the sequence of reviews. Keep written records of decisions and approvals, and make sure the design and construction team knows which items remain pending. That is more useful than assuming a process will be straightforward simply because a nearby project proceeded without visible difficulty.
The Town of Cary's building permit guidance explains that construction, alteration, repair, and demolition projects may require permits. Because requirements depend on the property and scope, confirm the current process with Cary and any applicable association before relying on a project sequence.
How can you start a Cary custom-home project with a boutique design-build team?
A productive first conversation does not require a complete architectural plan. It helps to bring a concise account of what is not working, what a better home would make possible, and what you already know about the property. If you are still comparing a renovation, addition, and new build, say so. The team can discuss what information would help narrow the options without pretending that feasibility is established before the property has been assessed.
Before the meeting, gather any useful property information you already have: an address or parcel details, existing plans, photographs, association documents, and a short list of must-haves. Note who lives in the home, how rooms are used, what needs to change, and any timing constraints. You do not need to decide every finish or room detail at this stage.
Keep the initial goals practical. Try describing a day in the current home and where it creates friction. Identify two or three outcomes that would make a meaningful difference, such as a more functional shared living area, space for changing household needs, or a better connection to a shaded outdoor area. This gives the design conversation a human starting point and helps the team compare solutions against the same priorities.
If your property is in Lochmere, Preston, Highcroft, MacGregor Downs, or another planned community, mention the association early and bring the current documents if you have them. If you are considering an infill lot or teardown, explain what you have verified and what remains uncertain. The team should separate confirmed facts from assumptions and help outline appropriate next steps.
Tekee Design Build is an owner-led residential design-build firm serving the NC Triangle, including Cary. Its approach brings design and construction together, with digital visualization used to make proposed spaces easier to review before they are built. That coordination can support informed decisions, but every project remains dependent on its scope, property, approvals, contract, and collaboration.
For context beyond Cary, read the broader custom-home building guide, Tekee's guide to design-build for NC Triangle homeowners and the overview of design-build process stages. These resources can help you prepare questions about how design, planning, and construction fit together.
Schedule a conversation about your Cary home project
Frequently Asked Questions
Is a custom home always a better choice than renovating?
No. A custom rebuild may suit a household when the property and desired outcome support it, but renovation or an addition can be a better fit when the existing home and location remain valuable. Compare the scope, site, disruption, and household priorities before settling on a path.
Does design-build mean the project will cost less or finish faster?
No. Design-build provides one coordinated team and one contract for the integrated work, which can help connect design and construction decisions. It does not guarantee lower cost, a shorter schedule, or a project without surprises. Ask for project-specific assumptions and a clear process for changes.
Can an existing Cary home be made to feel custom?
Often, a renovation or addition can address the specific ways a home no longer serves its owners. Whether that is feasible depends on the existing structure, site, desired scope, and applicable reviews. A property-specific assessment is needed before promising an outcome.
What should I bring to an initial builder conversation?
Bring your priorities, property information you have, photos or plans if available, and questions about process and responsibilities. It is also helpful to distinguish what you need from what you simply like. You do not need a finished design before asking whether a project is a fit.
Conclusion: Crafting Spaces Where Memories Find Their Shape
A well-planned Cary home begins with understanding the family, the property, and the decisions that shape the project, not with a preset definition of luxury. Compare renovation, addition, and new-build options carefully; verify property-specific approvals; and choose a team whose design and construction process is clear enough for you to participate with confidence. With thoughtful planning, the result can support the routines, relationships, and memories that make a house feel like home.